Serving El Monte, CA and surrounding areas.(626) 774-7973
Rio Hondo El Monte Concrete

Slab Foundation Building in El Monte, CA for a Rear Unit or an Addition

Rio Hondo El Monte Concrete pours slabs that are the floor of the room going on them, 4 inches on a sealed bed, the edge turned down 12 inches. Every estimate is measured and written on site.

Google reviewsFacebook reviewsBetter Business Bureau reviews5.0 Stars How our customers score us · Facebook, Google and the BBB
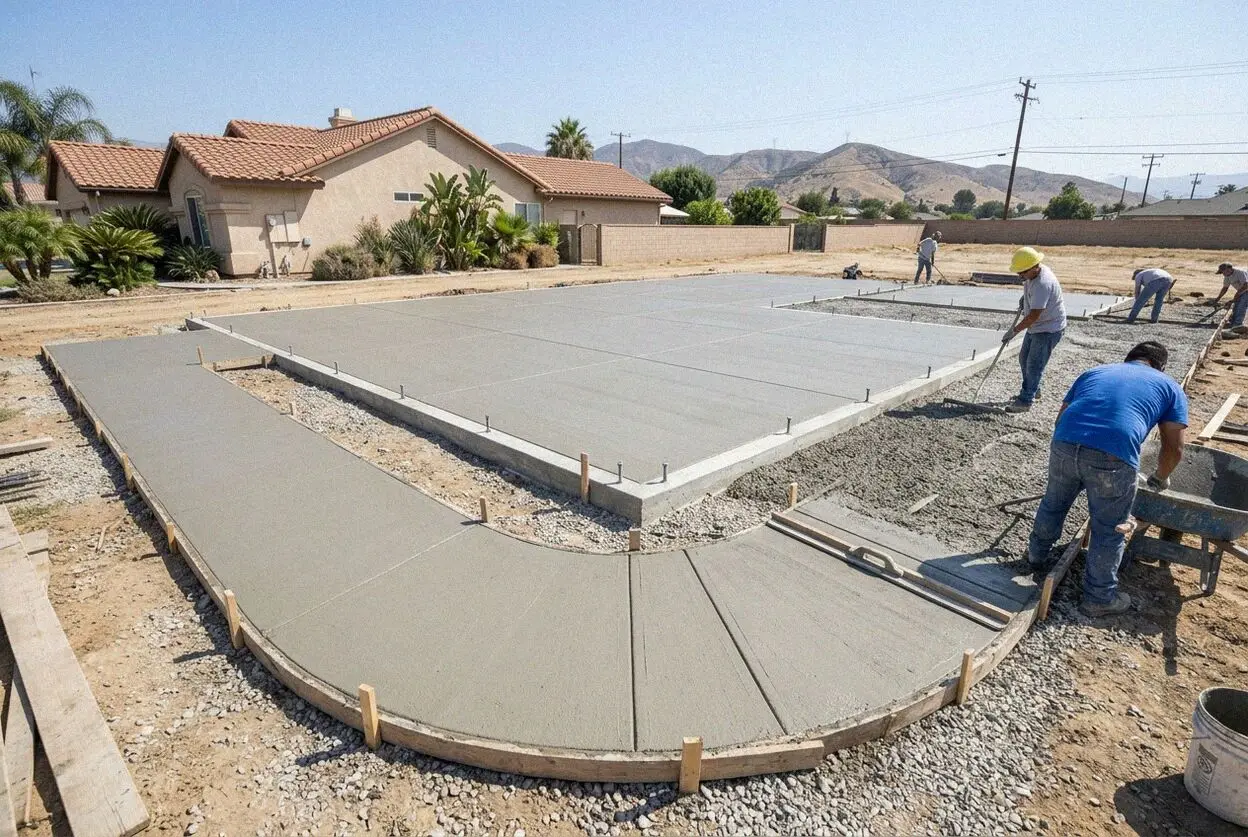
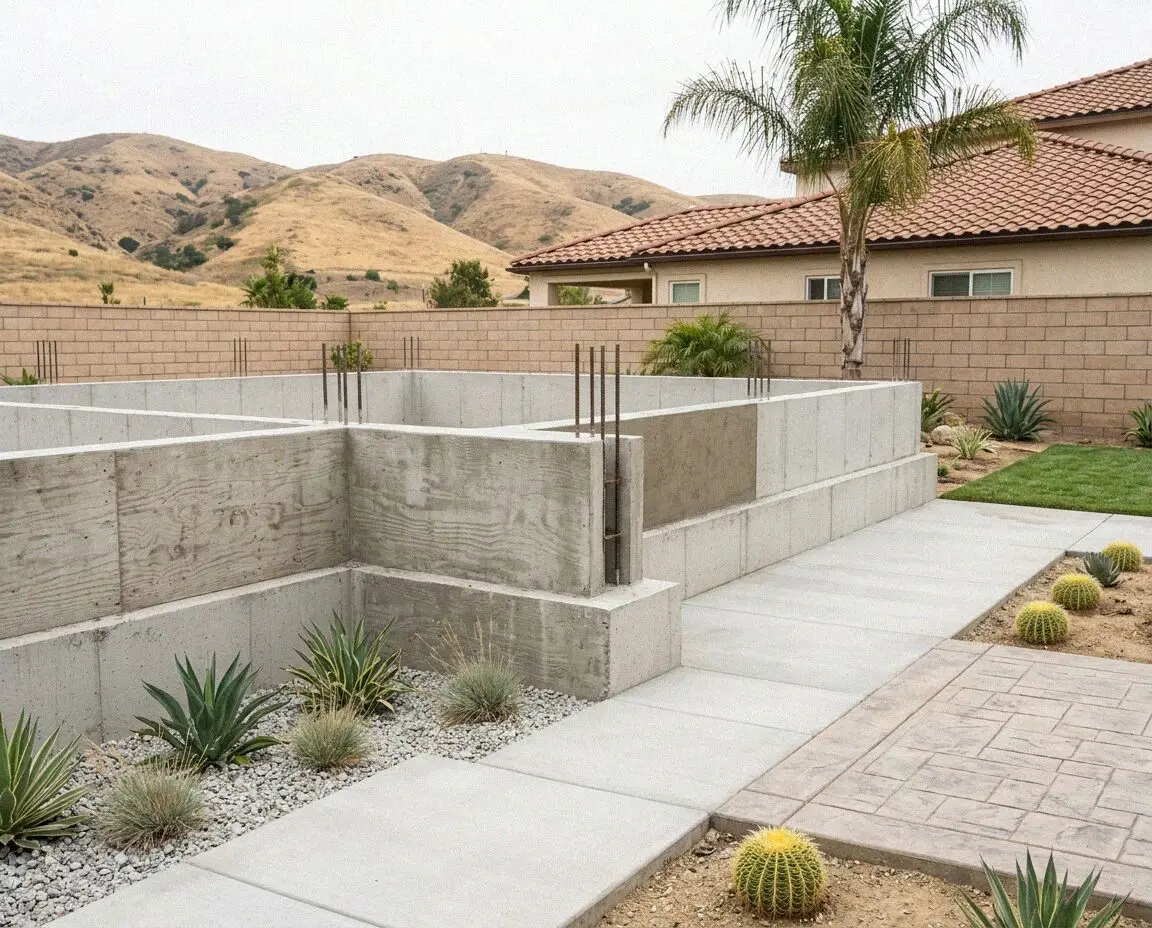
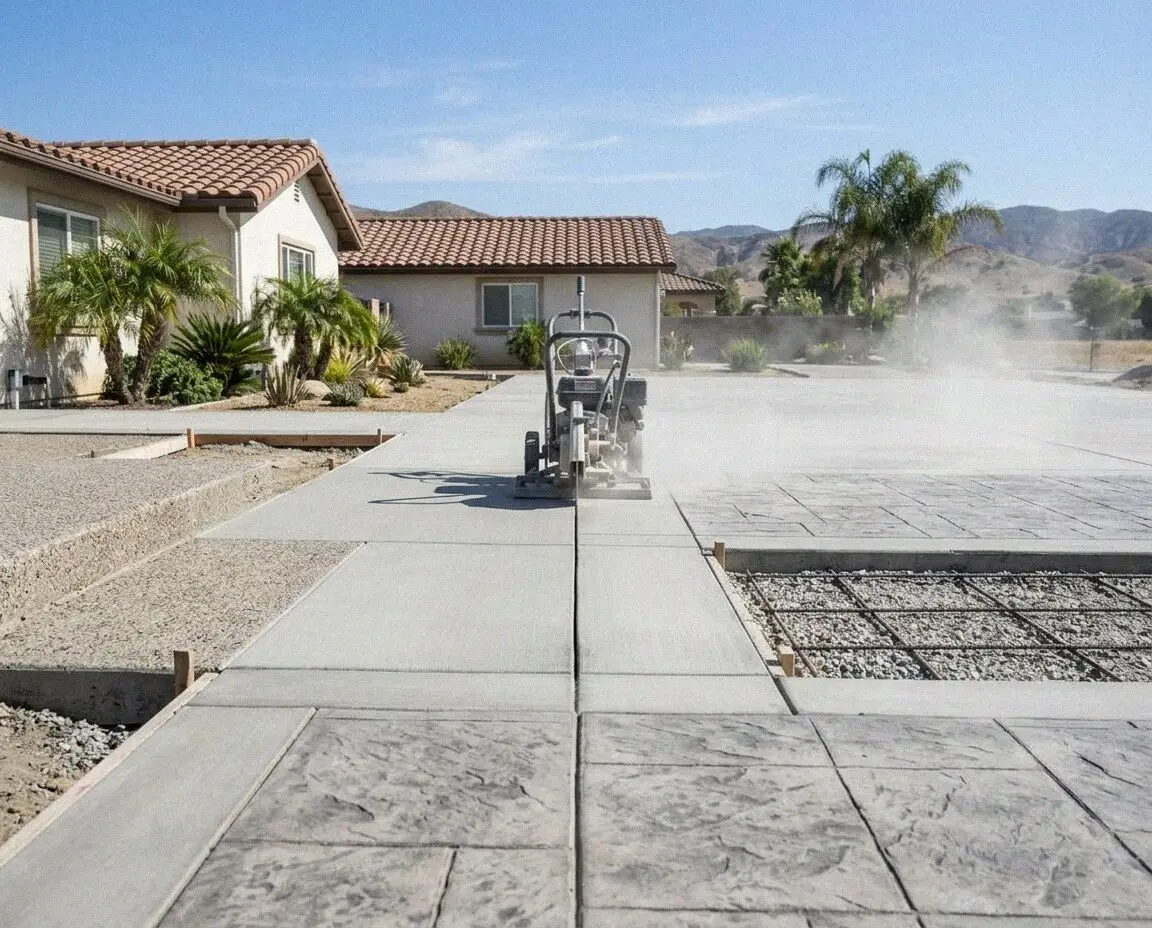
Crew screeding a monolithic slab foundation for a rear unit in El Monte, CA
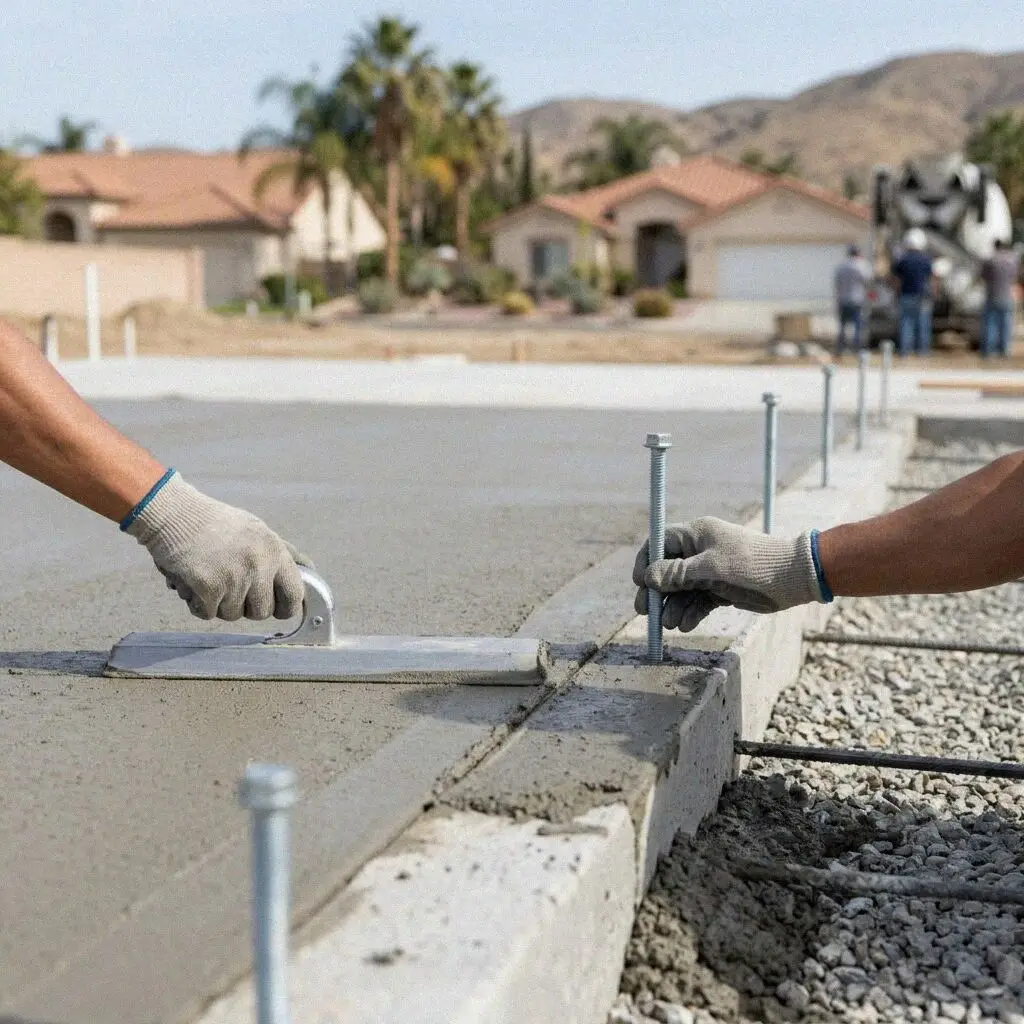
Hands setting an anchor bolt into the wet edge of a slab in El Monte

A floor, not a footing

Pouring a Slab Foundation on an El Monte Lot

A slab-on-grade is the floor of the building as well as its foundation, and that is the reason to choose it. There is no crawl space under it and no framed floor over it, so the concrete you walk on is the concrete the walls stand on. That saves the height a raised floor spends on joists, and on a lot where the unit sits inside 4 feet of setback it saves the steps too. The price is that every fault in the slab is a fault in the room, a damp floor, a hump under the tile.

Rio Hondo El Monte Concrete has poured slabs for detached rear units, garage conversions and side additions here since 2015, and Ismael Duarte sets the forms on every one. The pour is monolithic. The turned-down edge that carries the walls and the flat that carries the room go down as one piece of concrete on one morning, so there is no cold joint for water to find, and the bolts, hold-downs and plumbing stubs are standing in it before the truck backs up.

The slab is built to the California Residential Code and the California Green Building Standards Code under a CSLB C-8 concrete license, with liability insurance on every job. Building & Safety inspects the trench with the steel tied in it and the underground plumbing before it is buried, and no pour goes ahead until both pass. You get the flat, dry floor the framer builds off, and it carries a written workmanship guarantee against defects in how it was built.


Slab or raised floor

When is a slab the right foundation in El Monte?

The unit has to be low

A raised floor stands 18 inches or more off the ground once the crawl space and joists are in, and a detached unit at the back of a lot then looks over the neighbor's fence. A slab puts the finished floor a step above the yard, which keeps the height inside what the plans show.

The old garage is becoming a room

A garage slab was poured to hold a car, with no plastic under it and no bolts in its edge that matter to a bedroom. Converting the bay means a new floor over it or breaking it out and pouring the slab a habitable room needs, and on a 3-inch garage floor the second is what passes.

The addition meets a slab house

If the existing house sits on a slab, a raised-floor addition beside it needs a step down at the doorway and a different wall detail at the join. Pouring the addition on a slab set to the same finished floor height gives one level floor through the opening and one flooring run.

The lot is nearly all built on

Lots here are small and many already carry a house, a garage and a patio, so the rear unit goes where a few hundred square feet are left. A slab needs no working room round it for a crawl-space wall and no vents in its sides, so it can be poured tight to the setback line.

In every slab

What Goes Into an El Monte Slab Foundation

Eight things go into every slab we pour and none of them is a separate line on the estimate. Each one is there because the slab is going to be lived on, and a room finds the fault in a floor that a driveway never would.

Old concrete and fill out

The garage floor, the patio or the shed pad under the footprint is broken out and hauled, and any fill someone dumped there goes with it.

Pad probed and compacted

The native sand is wetted and rolled until the plate stops sinking, and where it has been trenched before, the loose run is dug out and rebuilt.

Gravel and vapor retarder

4 inches of clean aggregate, then polyethylene lapped and taped up the edge, the capillary break the Green Building Standards Code calls for.

Edge turned down 12 inches

A footing 12 inches wide and 12 inches below grade round the perimeter, with a number 4 bar top and bottom, the steel Category D asks of it.

Steel through the flat

Number 3 bars on an 18-inch grid, chaired at mid-depth, so the room's floor cracks nowhere a tile will show it.

Bolts and hold-downs in

Half-inch anchor bolts 7 inches deep at 6 feet on center, 12 inches from every plate end, and the engineer's hold-downs set wet at the corners.

Plumbing stubs and sleeves

Drains, water and gas come up through the slab where the plans put them, inspected underground before the gravel covers them.

Flat floor and guarantee

The slab is screeded flat to within a quarter inch over 10 feet and troweled for flooring, and the written guarantee is handed over with it.

Ways to pour it

El Monte Slab Foundations, Compared Four Ways

Four ways a slab goes down for a habitable room, set against what stands on it and how it meets the ground. The gravel, the plastic and the bolts are the same in all four, so the rows are about the shape of the concrete itself.

OptionSuitsEdge detailPoursFraming starts
Monolithic slabA one-story rear unit or additionTurned-down edge, 12 by 12 inchesOne pour, one morning7 days after the pour
Footing then slabA footprint over uneven or trenched groundStem wall 8 inches wide on its own footingTwo pours, a week apart7 days after the second pour
Post-tensioned slabA two-story unit on an engineer's designThickened edge with tendons through itOne pour, tendons stressed at 7 daysAfter stressing, about 10 days
Slab over the old floorA sound garage floor being kept as a baseNew edge doweled into the old slabOne pour, 2 inches minimum topping7 days after the pour

The monolithic pour uses the least concrete and the fewest days; the post-tensioned slab is the one an engineer specifies for a two-story unit, and costs most.

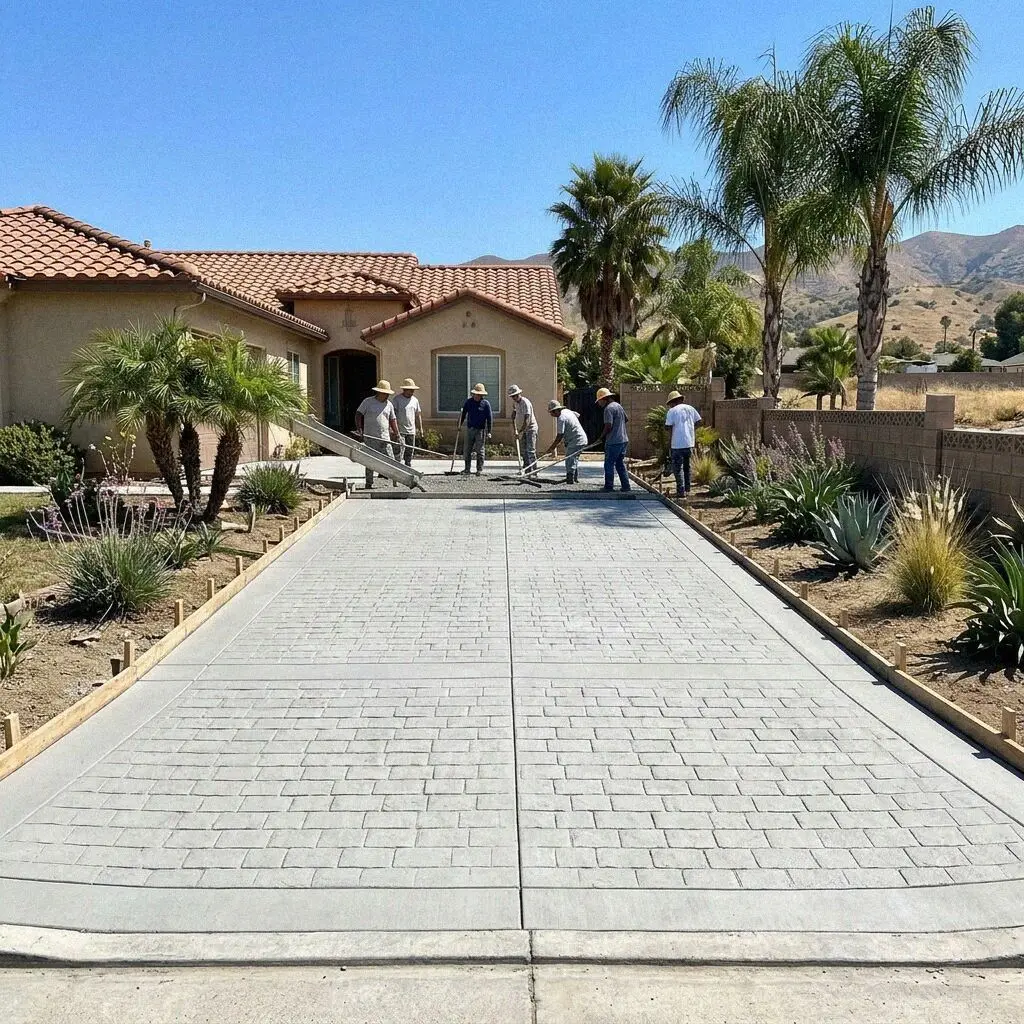
Rio Hondo El Monte Concrete crew at work on a slab foundation in El Monte

Small lots, low water

Why Slabs Get Poured for El Monte Rear Units

Two things push a new room here onto a slab and neither is the cost. A lot with little room left on it, and a floor that has to stay dry over ground that can hold water.

Ownership in El Monte is 40.5 percent, so the rear unit is often how a family keeps a second household on the one lot, and it goes on whatever the house, garage and patio have left over. State law lets a detached unit of 800 square feet go up with 4 feet to the side and rear lines and no lot coverage limit against it, so on a lot here the fences decide the footprint. A slab is the foundation that fits it, because it needs no trench wider than the wall and no crawl space to reach round.

The ground is the other half. The valley floor is river sand that drains fast, but the low ground between the Rio Hondo and the San Gabriel River is where the basin's water comes closest to the surface, and a slab that will be tiled and slept on cannot draw it up. So the gravel bed and the sheet under the slab are treated as structure, not as an option. Old fill under a footprint is dug out first, and where a garage comes down to make room, concrete cutting is done the same week.

Plans to floor

How We Build an El Monte Slab Foundation

Five stages from the drawings to a floor the framer can bolt to, with the same crew on each. The two inspections Building & Safety needs sit inside them, and no truck is booked until both have passed.

1

Read the plans, probe the pad

Ismael Duarte takes the foundation sheet, walks the footprint with you and drives a probe across it. The figure is written before he leaves.

2

Set the levels and the date

Finished floor height is fixed against the house, the thresholds and the yard fall. The pour date is set round the plumber's rough-in.

3

Clear, dig and rough in

Old concrete out, pad compacted, the edge trench cut, and the plumber's underground run laid and inspected before anything covers it.

4

Gravel, plastic, steel, pour

Gravel raked, polyethylene lapped, bars chaired, bolts and hold-downs wired to the plans, then the inspector signs and the pour starts at 6 AM.

5

Flatten, cure, hand over

The surface is screeded, floated and troweled, then kept damp for 7 days. You get the bolt layout and the guarantee on paper before framing.

What sets the figure

What Moves the Estimate on an El Monte Slab

The footprint on the drawings starts the number. What is under it and what comes out first finish it, and none of those show on a plan, so the pad is probed before anything is written. Every estimate is measured and written on site.

A detached rear unit

A stand-alone slab with its own utilities is the full job. A trench round every side, bolts on every wall and plumbing coming in from the street.

A garage conversion

The old floor comes out, which adds breaking and hauling, and the new slab has to be dropped or built up to meet the house floor at the door.

An addition against the house

Three new sides and one existing wall. The slab is doweled into the old footing, so the join is cut, drilled and epoxied to the old edge.

A two-story or engineered slab

A second floor or a soils report brings tendons, a deeper edge or extra hold-downs, all set out on the engineer's sheet and priced from it.

The visit, the probing and the written figure cost nothing, and the call to book them comes within 1 business day. (626) 774-7973 or send us a message.

Ready to have your El Monte slab priced from the plans?

Send the foundation sheet with the form, or call, and you hear back within 1 business day. Ismael Duarte walks the footprint, probes the pad and writes the figure at your property, and it sits with the drawings until you are ready.

Request a Free Estimate

Written on site · No obligation

By submitting, you agree to our disclosure and consent terms, including being contacted by Rio Hondo El Monte Concrete.

Slabs we poured

Three El Monte Slab Foundations, in Their Owners' Words

Three reviews from Google, Facebook and the BBB, each about a slab that became the floor of a room, and each saying what was built on it afterward.

Google review

“We put a 640 square foot unit for my parents at the back of the lot. The slab went in on one morning, bolts and all, and the framer said it was the flattest he had bolted to all year. My mother has had a tiled floor on it for two winters with no damp anywhere.”

Marisol T. off Ramona BlvdSlab for a detached rear unit · Google · 2026
Facebook review

“Our garage floor was 3 inches with nothing under it and the city would not pass a bedroom on it. Ismael broke it out, laid gravel and plastic and poured a proper slab 4 inches down to meet the hallway. The inspection passed first time and the room stays dry.”

Danny R. near Santa AnitaGarage conversion slab · Facebook · 2024
BBB review

“The addition had to line up with a 1961 slab house and the doorway is dead level, no step. They found an old planter full of loose soil under half the footprint, dug it out and rebuilt it before they poured, and told me before they did it rather than after.”

Grace L. of RosemeadSlab for a side addition · BBB · 2022

Before you book

Slab Foundation Questions Asked in El Monte

What moves the figure, how long the pour takes, what the city inspects, and what is guaranteed once the framer is on it, answered for a slab under a room on a lot here.

(626) 774-7973
  • How is a slab for a rear unit priced in El Monte?

    From the foundation sheet first and the ground second. The drawings fix the footprint, the edge depth, the bar sizes and where the hold-downs go, and that sets most of the number before anyone visits. The visit changes it in two ways. What has to be broken out before the pad is clear, and whether the probe finds fill or an old trench that has to be dug out and rebuilt. Both go on the estimate as their own lines.

  • How long does a slab take from dig to framing?

    About three weeks, and most of that is waiting rather than working. Clearing and compacting the pad is a day or two, the plumber's underground run and its inspection take a few more, and forming, steel and the pre-pour inspection are another two or three. The pour itself is one morning. After that the slab is kept damp for 7 days before a framer walks on it and stands walls, and it keeps gaining strength for 28.

  • Is the plumbing under the slab part of the job?

    The sleeves, the stubs and the coordination are; the pipe itself is the plumber's. Drains, water and gas that come up through a slab have to be in the ground before the gravel goes down, and moving one after the pour means cutting the floor open, so we set the pad, hold the trench for the plumber, and pour only once the city has passed his underground run. If you have no plumber yet, we can name two.

  • Does the city inspect a slab foundation twice?

    Yes, before the pour, and the pour cannot go ahead without it. Building & Safety looks at the trench with the steel tied in it, the vapor retarder, and the bolts and hold-downs wired in place, and the underground plumbing is passed separately before it is buried. The permit is the building permit for the unit or addition, pulled by whoever draws the plans, and the inspections are stages on it.

  • Will insurance cover a slab that heaved or sank?

    Rarely, and it is worth asking before you plan on it. A homeowner policy treats settlement, shrinkage and ground movement as excluded causes, so a garage floor that has dropped an inch over 40 years is the owner's to replace. A burst supply line that washed the base out is the kind of sudden loss a carrier will look at, so if there is water in it, photograph the floor and call the insurer first.

  • What does the guarantee on a slab actually cover?

    The way it was built. The depth of the edge, the bar sizes and spacing, the bed and the sheet under it, the bolt layout and the flatness of the finish are printed on the estimate you sign, and the slab carries a written workmanship guarantee against defects in how it was built. Hairline shrinkage a floor covering hides, and movement in ground the engineer did not ask us to treat, sit outside it.

  • What concrete and steel go into a habitable slab?

    A 3,000 psi ready-mix placed the morning it is batched, 4 inches of clean three-quarter aggregate under it, a polyethylene vapor retarder of at least 10 mil, number 4 bars in the turned-down edge and number 3 bars through the flat. Bolts are half-inch galvanized with square plate washers, and hold-downs are whatever the engineer names, cast in wet. Mix and steel are written on the estimate.

  • Do I need to be home while the slab is poured?

    For the first visit and the walk-through at the end, and not in between. The crew needs a gate that opens, a hose bib and a clear path from the street to the back of the lot, because on a rear unit the concrete is often wheeled or pumped past the house. If the only way in is through the garage, say so at the visit and the pour is planned round it. The inspector calls ahead, so a phone is enough on those days.

Towns we pour in

Slab Foundations Poured Around El Monte

The eight nearest towns on the round, with the straight-line distance from Peck Road beside each. Every slab is priced from the drawings and the pad, at the property.

Show All Areas We Serve

Book a free slab estimate on your El Monte lot

Call or send the form and you hear back within 1 business day. Say what the room is for and whether there are drawings yet, and Ismael Duarte can walk the footprint with you inside the week, before the plans go to the city.