Serving El Monte, CA and surrounding areas.(626) 774-7973
Rio Hondo El Monte Concrete

Concrete Steps Construction in El Monte, CA, Poured Solid and Tied to the House

Rio Hondo El Monte Concrete builds entry steps as one block of concrete pinned into the stoop behind it, standing on base that was compacted first. Every estimate is measured and written on site.

Google reviewsFacebook reviewsBetter Business Bureau reviews5.0 Stars How our customers score us · Facebook, Google and the BBB
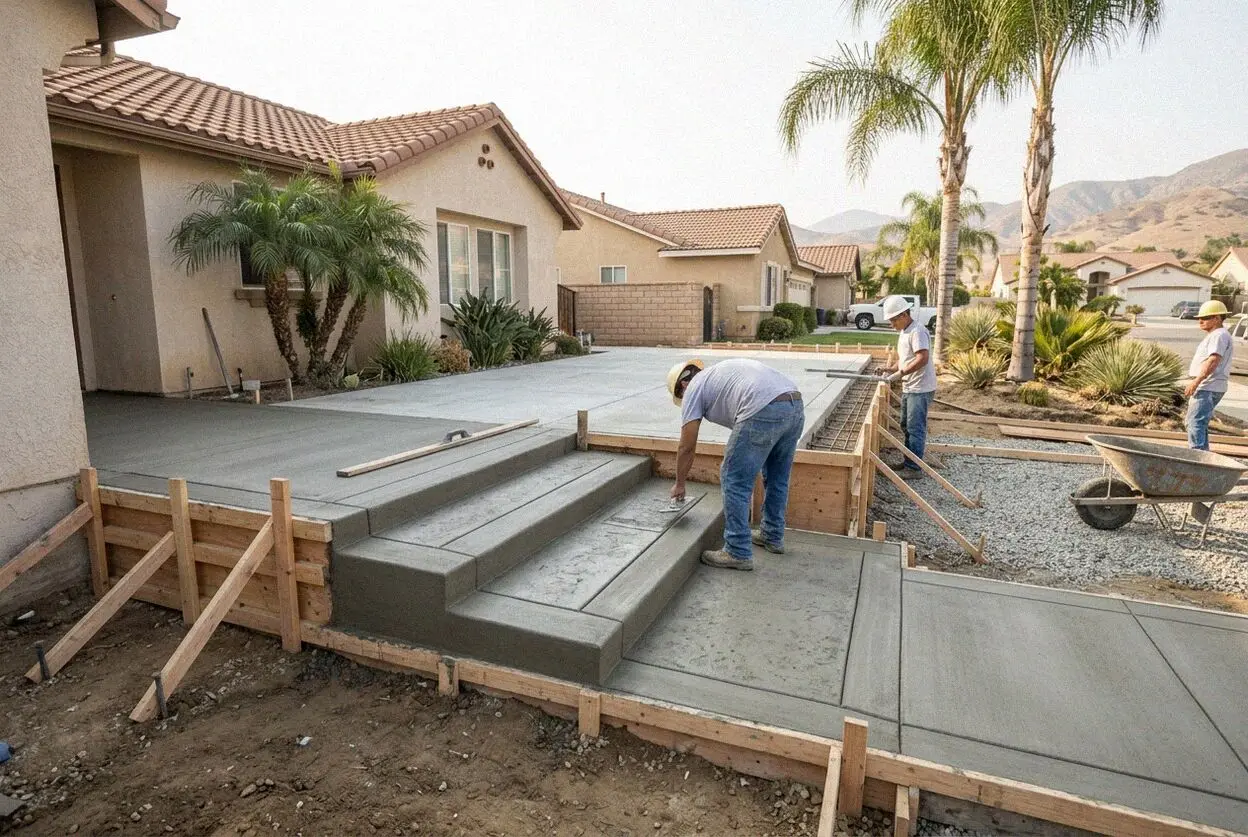
Concrete entry steps being formed and poured at a house in El Monte, CA
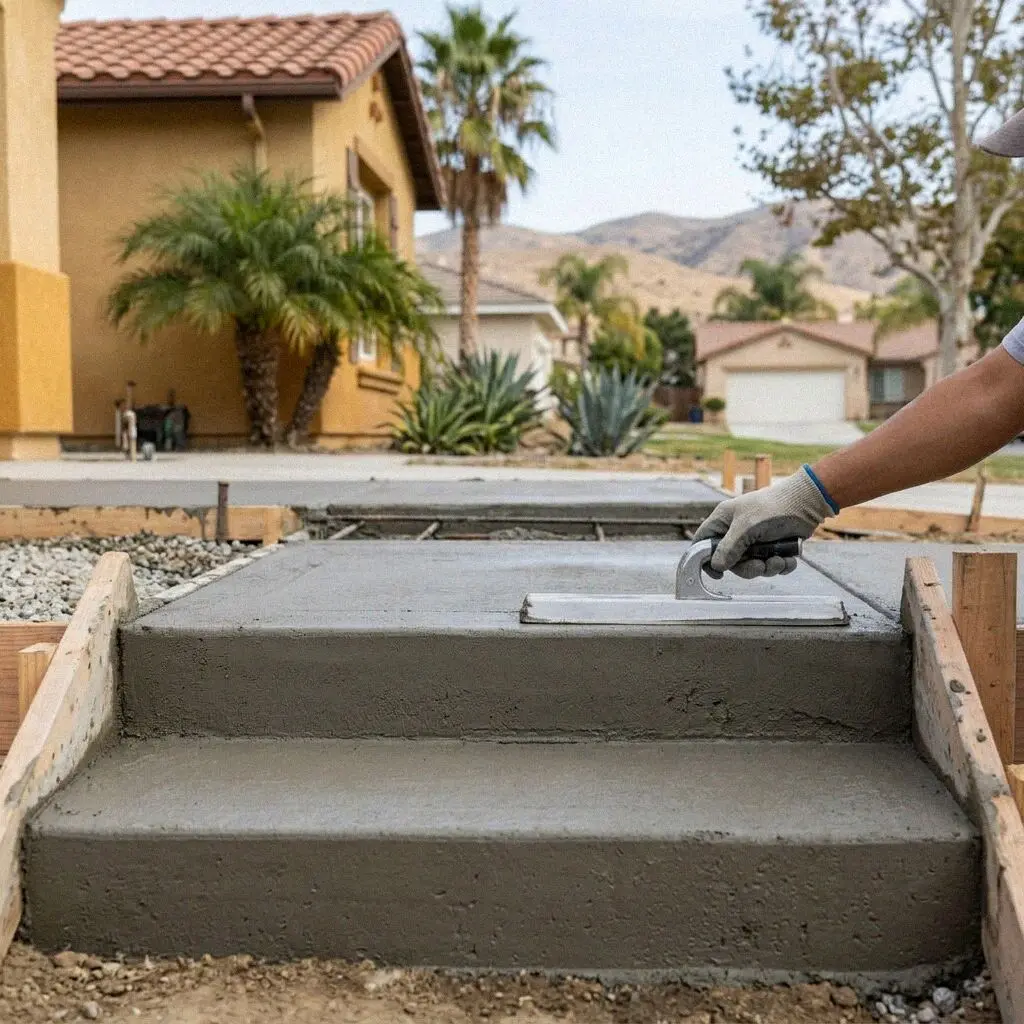
Edging tool shaping the nosing of a fresh concrete step in El Monte

How a flight is built here

Building Entry Steps on an El Monte Lot

Steps fail at the top riser before anywhere else. A flight is a heavy block standing on a small footprint, and where the ground under it gives, it settles as a piece and tips back from the door it serves. The gap opens first at the threshold, then the top tread pitches toward the house and holds water against the sill. Pin the flight to the stoop and stand it on compacted base, and it moves with the house rather than away from it, for as long as the house stands.

Rio Hondo El Monte Concrete was started in 2015 by Ismael Duarte, after 21 years on the San Gabriel Valley concrete crews, and he sets the riser heights himself on every flight. The houses on the tracts here were built with two or three risers up to a raised floor, poured by the tract crew with no steel and no tie to the stoop, and sixty years later most of those flights have parted from the house by an inch or two. That gap is the job we are called about most.

Flights are built to the California Residential Code under a CSLB C-8 concrete license, with liability insurance on every job. Risers are held to no more than 7 and 3/4 inches and treads to no less than 10, with no step differing from its neighbor by more than 3/8 of an inch, because a tread even half an inch off catches a foot in the dark. Four risers or more take a rail. Every flight leaves with a written workmanship guarantee against defects in how it was built.


Repair or rebuild

When have El Monte entry steps come away from the house?

A gap at the threshold

Look at where the top tread meets the door sill. A dark line you can push a coin into means the flight has settled and rotated away from the house. Caulk fills it for a season. The block underneath is still tipping, and the line comes back wider every time.

The bottom riser gone short

Count the height of each riser from the walk up. A bottom step noticeably shorter than the rest means the flight has sunk into the sand, or the walk in front has lifted, and either way it is out of tolerance. That short first step is the one people miss coming down at night.

Nosings broken off the treads

The front edge of a tread takes every heel, and a flight poured with no steel loses that edge in chunks. Once a nosing has gone the tread is narrower than the one above it, and the broken corner has opened a way for rain into the block, where it works at the crack every winter.

The flight rocking underfoot

Stand on the top tread and shift your weight. A flight that moves has a void under one side, washed out of the backfill by a downspout or a hose bib, and is bearing on two corners. It is the one sign that means a rebuild, not a repair, since the block will split across the void.

In every flight

What Goes Into an El Monte Entry Flight

Eight things go into every flight we build at no separate line, and each answers what a tract-house flight on this sand does over sixty years: sinks as a block, parts from the door, and loses its edges.

The old flight comes out

The old steps are broken out in pieces and hauled off, and the stoop face behind them is cleaned back to sound concrete for the dowels.

The ground probed and dug

The sand under the footprint is barred and any washed-out void or soft backfill is dug out, because a flight sinks as one heavy piece.

Base plated in the hole

Crushed base goes into the excavation in two lifts, each plate-compacted, so the block stands on ground that has been proved under weight.

Doweled into the stoop

Rebar dowels are drilled and epoxied into the existing stoop or footing, so the new flight is pinned to the house and cannot settle away from it.

Risers set equal

The total rise is divided into equal risers and the forms set to them, within 3/8 of an inch across the flight, before any concrete arrives.

Steel through the block

A rebar cage runs through the whole flight and up through each riser, so a nosing is held from behind rather than left to hold itself.

Treads fall off the door

Each tread falls a quarter inch away from the house and the nosings are tooled round, so rain runs off the step and a heel finds an edge.

Walk-through and guarantee

We walk the flight with you, riser by riser against the estimate, and the written guarantee is handed over before the truck leaves.

How it can be built

El Monte Entry Steps, Built Four Ways

Four ways to build a flight to a door here, set against how many risers it has and what it is tied to. The base under all four is the same compacted stone, so the table is about the flight itself and what holds it to the house.

OptionSuitsSteel in itTied to the houseBack in use
Solid poured flightTwo or three risers to a front doorRebar cage through the blockDowels epoxied into the stoopWalk on it after 2 days
Flight on its own footingFour risers or more, with a railCage tied to a footing belowFooting and dowels bothWalk on it after 2 days
Brick-faced, poured treadThe older houses near the old town gridRebar in the core, ties to the brickDowels through the block core7 days for the mortar
Precast unit on a padA garage ADU door or a side entryCast into the unit at the plantSet on a poured pad, not pinnedThe same afternoon

A solid poured flight is the least work and the one most doors need; a brick-faced flight is the most, and worth it only where the house around it is brick already.

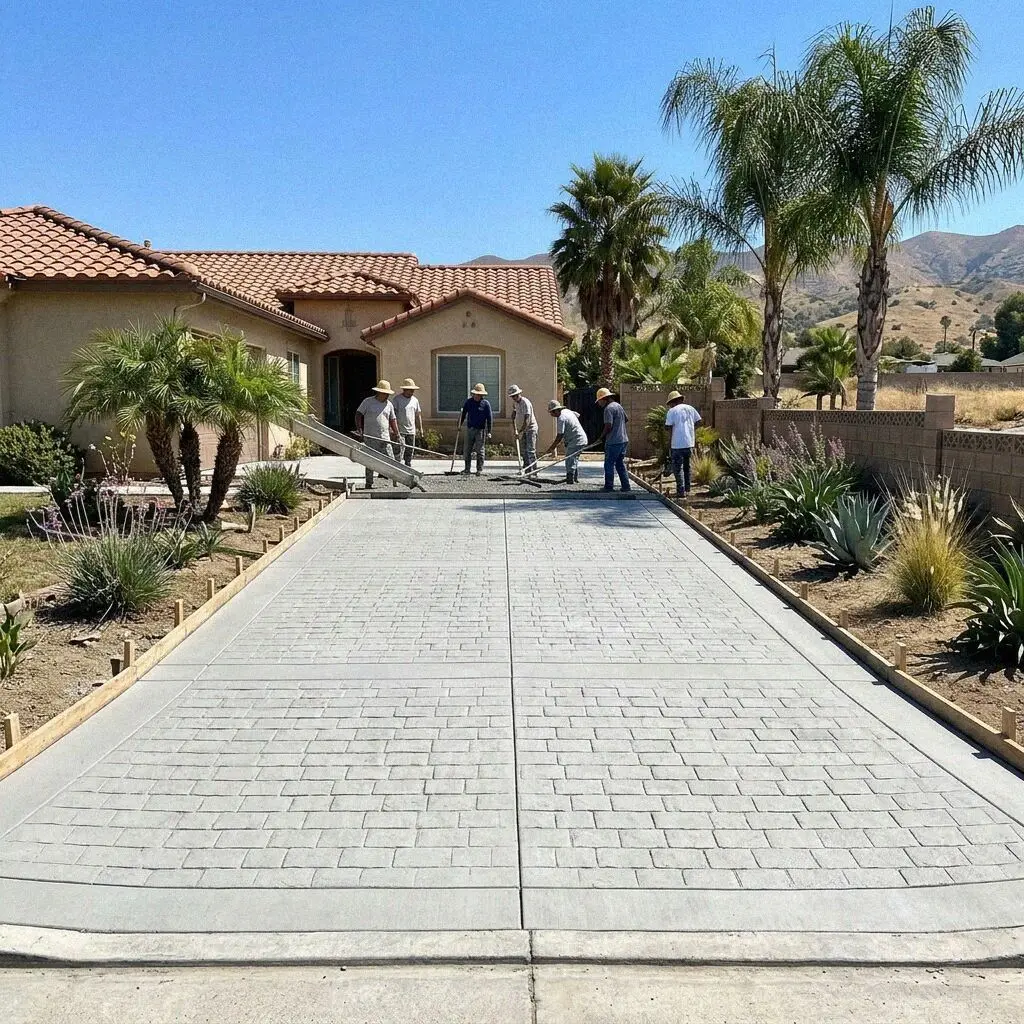
Concrete crew at work on the entry steps of a house in El Monte

Ground and houses

Why Entry Steps Part From El Monte Houses

Sand here carries a house on a wide footing but not a block of steps on a small one, and the tract flights it carries were never tied to the door they serve.

The ground is river wash, sand and rounded gravel the San Gabriel River spread across this floor, and it bears a house well because a footing spreads the load over a long strip. A flight of steps does the opposite. It puts a ton or more of concrete on a footprint the size of a doormat, right where the downspout lands and the hose bib drips, and the sand under it washes out a little every wet winter. The house does not move. The steps do, and the difference is a gap at the sill.

The houses are the other half. Most of El Monte was built out in the 1950s and 1960s, and the tract crews poured the entry steps last, as a separate block set against the finished stoop with no dowel and no steel. A flight built that way has nothing holding it to the house except its own weight, which is exactly what is pulling it down. The walk leading to it is usually the same age, and where both are going we rebuild them as one.

From call to the first step

How We Build a Flight of Steps in El Monte

Five stages, the same two people at each, and the one who measured the rise is the one setting the forms. Where a flight is part of a larger permit, an ADU or a new porch, the inspection is booked before the pour.

1

Measure the rise, bar the ground

Ismael Duarte measures the rise from walk to sill, bars the ground under the old flight and checks the stoop for dowels. He writes the figure.

2

Choose the build and the week

You choose the flight against the riser count and the house, decide on a rail, and take a date. Any permit it sits under is confirmed first.

3

Break out and dig the footprint

The old flight comes out in pieces, the void under it is dug to firm sand, and the stoop face is cleaned and drilled for the dowels.

4

Base, dowels, forms, concrete

Base plated in two lifts, dowels epoxied, the cage tied, forms set to equal risers and checked with a level, then the flight poured in one lift.

5

Edged, cured and handed over

Nosings tooled while the concrete is green, forms stripped the next day, the flight kept damp a week, and the paperwork handed over.

Behind the number

What Sets the Estimate on El Monte Entry Steps

The riser count starts the figure and what is under the old flight finishes it. Two flights of three risers can be a day apart in work once the bar goes into the sand, so nothing is quoted from a photo. Every estimate is measured and written on site.

How many risers

A flight of two risers is a morning of forming. Four or more is a footing, a longer cage, rail sleeves and a rail, each a line on the estimate.

What the bar finds

A void washed out under the old flight has to be dug to firm sand and rebuilt in base. A flight that bars solid all the way round saves that day.

The stoop behind it

A sound stoop takes dowels in an hour. One that is cracked or hollow has to be cut back or repoured first, and the flight then waits on it.

The face and the finish

A broom finish is the plainest. Brick facing, a stamped tread or a poured cheek wall each add days and materials the estimate names by line.

The visit and the written figure are free, and the call to set a time for them comes within 1 business day. (626) 774-7973 or send us a message.

Ready to have your El Monte steps measured?

Send the form or call, and someone rings back within 1 business day to fix a time. Ismael Duarte measures the rise, bars the ground under the old flight and writes the figure at your door, and you are free to sit on it a while.

Request a Free Estimate

Written on site · No obligation

By submitting, you agree to our disclosure and consent terms, including being contacted by Rio Hondo El Monte Concrete.

Flights we rebuilt

Three Sets of El Monte Steps, in Their Owners' Words

Three reviews about a flight of steps and nothing larger, left on Google, Facebook and the BBB, each with the gap, the short riser or the missing rail that the owner had lived with.

Google review

“The gap between our front steps and the porch had got wide enough to lose keys in. They broke the old block out, found a hollow under it the size of a bucket, packed it and poured the new flight pinned into the porch with steel. Three winters later the line at the sill is still tight.”

Gloria T. off Baldwin AveFront steps rebuilt · Google · 2023
Facebook review

“We converted the garage into a unit for my mother and the door ended up a foot and a half above the yard. Ismael poured a three-riser flight with a landing and a rail the same week the inspector wanted it. Every step is the same height, which matters when you are 80.”

Kevin H. of El MonteSteps and landing for an ADU · Facebook · 2025
BBB review

“Our bottom step had sunk so far it was barely three inches high and my husband went over on it twice. The new flight has four even risers, a rail set into the concrete, and the walk was relaid to meet it. It has been two summers and nothing has moved.”

Lupe M. off Ramona BlvdFour-riser flight with a rail · BBB · 2024

Before you book

Entry Step Questions Asked Around El Monte

What moves the figure, how long the door is out of use, when the city has to inspect a flight, and what is guaranteed once the forms are off, answered for a house on this grid.

(626) 774-7973
  • What makes one flight of steps cost more than another?

    The number of risers and what is found under the old flight, in that order. Four risers or more means a footing, a longer cage and a rail with its sleeves cast in, where two risers is a morning of forming. Under the old block, a void washed out by a downspout has to be dug and rebuilt in compacted base, and a cracked stoop made sound before the dowels go in. Both are named on the estimate at your door.

  • How many days is the front door out of use?

    Three days for most flights, and the door is never sealed off. The old steps come out and the ground is rebuilt on the first day, the forms and steel go in on the second, and the pour is on the third. A plank ramp is set at the door for the two nights in between. The concrete takes foot traffic after 48 hours, and a rail is bolted on once the flight has cured for a week.

  • Is breaking out the old steps part of the estimate?

    Yes. Breaking out the old flight, hauling it away, digging any void found under it and rebuilding that ground in compacted base are all inside the figure, since the void is the reason the old flight failed. What sits outside it is named at the visit rather than added later: a stoop that has to be repoured, a rail you choose in metal rather than the standard one, or a walk relaid to meet the new bottom step.

  • Does the city have to inspect a new flight of steps?

    Not when the steps are replaced like for like on an existing house. The Residential Code sets the riser and tread limits either way, and we build to them whether anyone is coming to look or not. A flight that belongs to a new porch, a garage converted to a unit or a raised entry is part of that permit, and its inspection is booked through Building & Safety with the rest of the work.

  • Will insurance pay for steps that have sunk?

    No, as a rule. Settlement is treated as gradual wear by the policies we have seen, and a flight that has parted from the house over sixty years is the owner's to rebuild. The exception is a sudden event, a car striking the steps or a supply line bursting under them, which a carrier may cover. Photograph the flight before we break it out and ask your carrier before you book, so the answer comes from them.

  • What is guaranteed on a rebuilt flight of steps?

    How it was built: the base compacted under it, the dowels into the stoop, the steel through the block, the riser heights and the tread fall, each printed on the estimate before you sign. It is a written workmanship guarantee against defects in how it was built. Wear on the nosings, staining, and the house itself moving sit outside it. Where the flight has moved because of how it was built, we put it right.

  • What steel and concrete go into the flight?

    A 3,500 psi ready-mix placed the morning it is batched, number 3 rebar tied into a cage through the block and up each riser, and number 4 dowels drilled and epoxied into the stoop. The base under it is crushed rock, plated in two lifts. Rail sleeves are galvanized pipe cast into the treads. Everything is named on the estimate, so what goes in can be checked against what you agreed to.

  • Do I have to be home while the steps are built?

    Only for the measure at the start and the walk-through at the end. Between them the crew needs water, the front path clear and the porch light left on the night the forms are up. If the flight is the only way into the house, say so at the visit, and a plank ramp goes in at the door on the first day and stays until the concrete has taken 48 hours. Dogs stay in for the pour.

Towns we pour in

Concrete Entry Steps Around El Monte

The eight towns nearest the office on Peck Road, closest first, with the straight-line distance to each. A flight in any of them is measured at the door before a figure is written.

Show All Areas We Serve

Book a free measure of your El Monte entry steps

Call or send the form and someone rings back within 1 business day. Say how many risers there are and whether a gap has opened at the door, and a visit is booked inside the same week.