Concrete Driveway Building
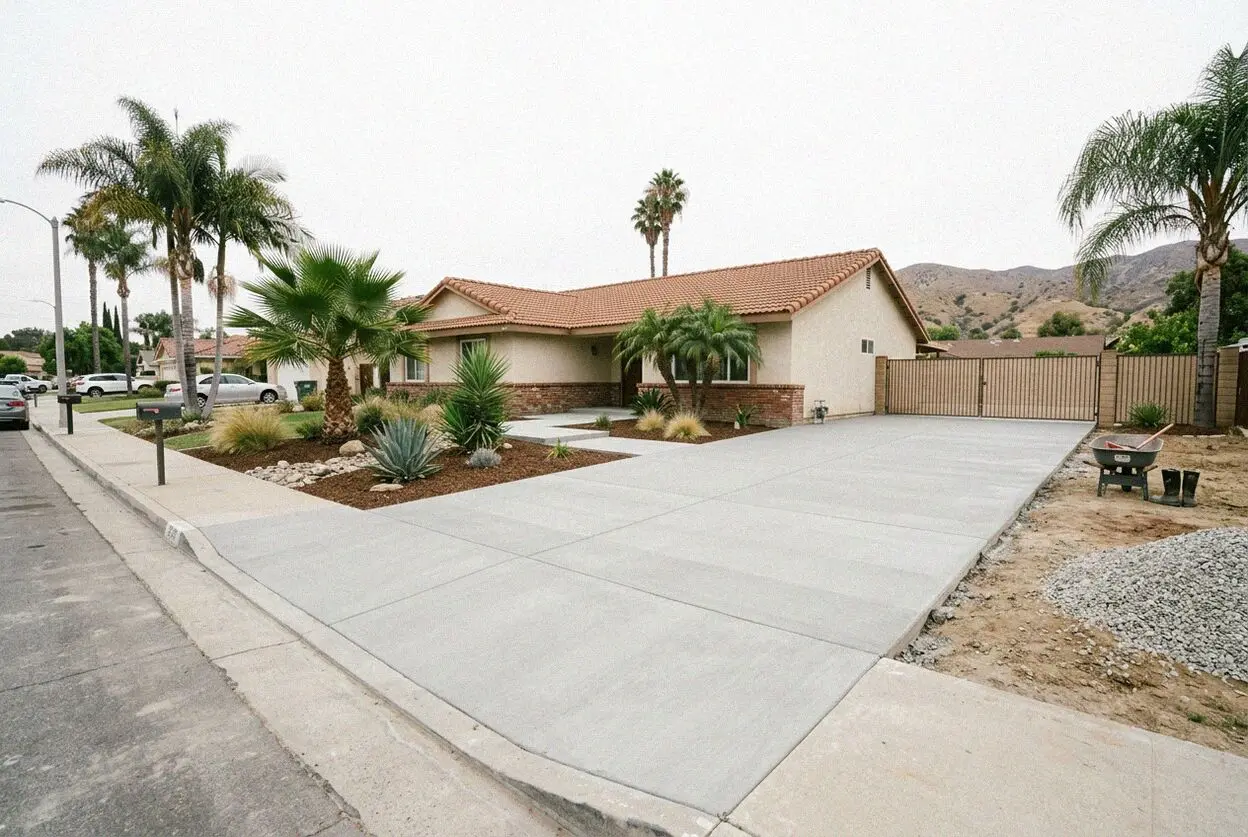
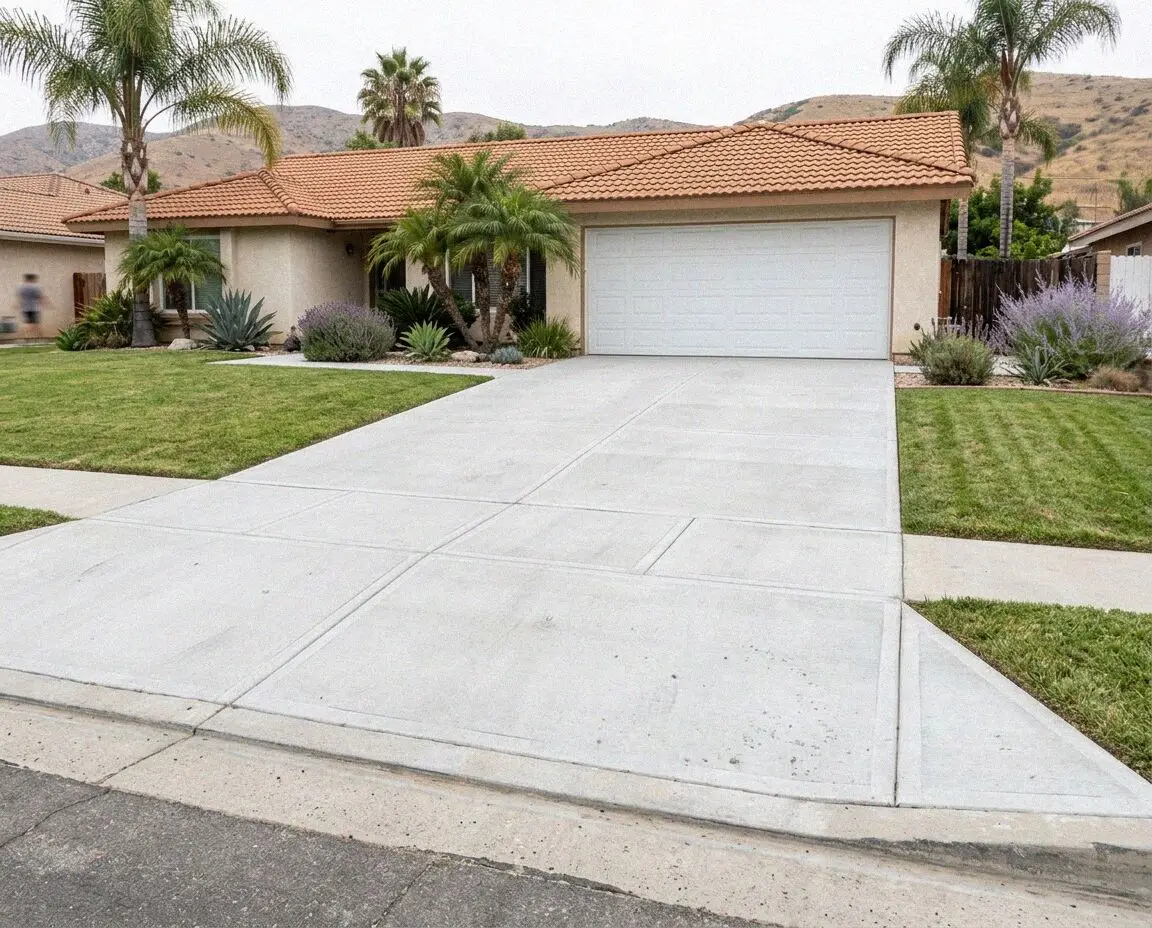
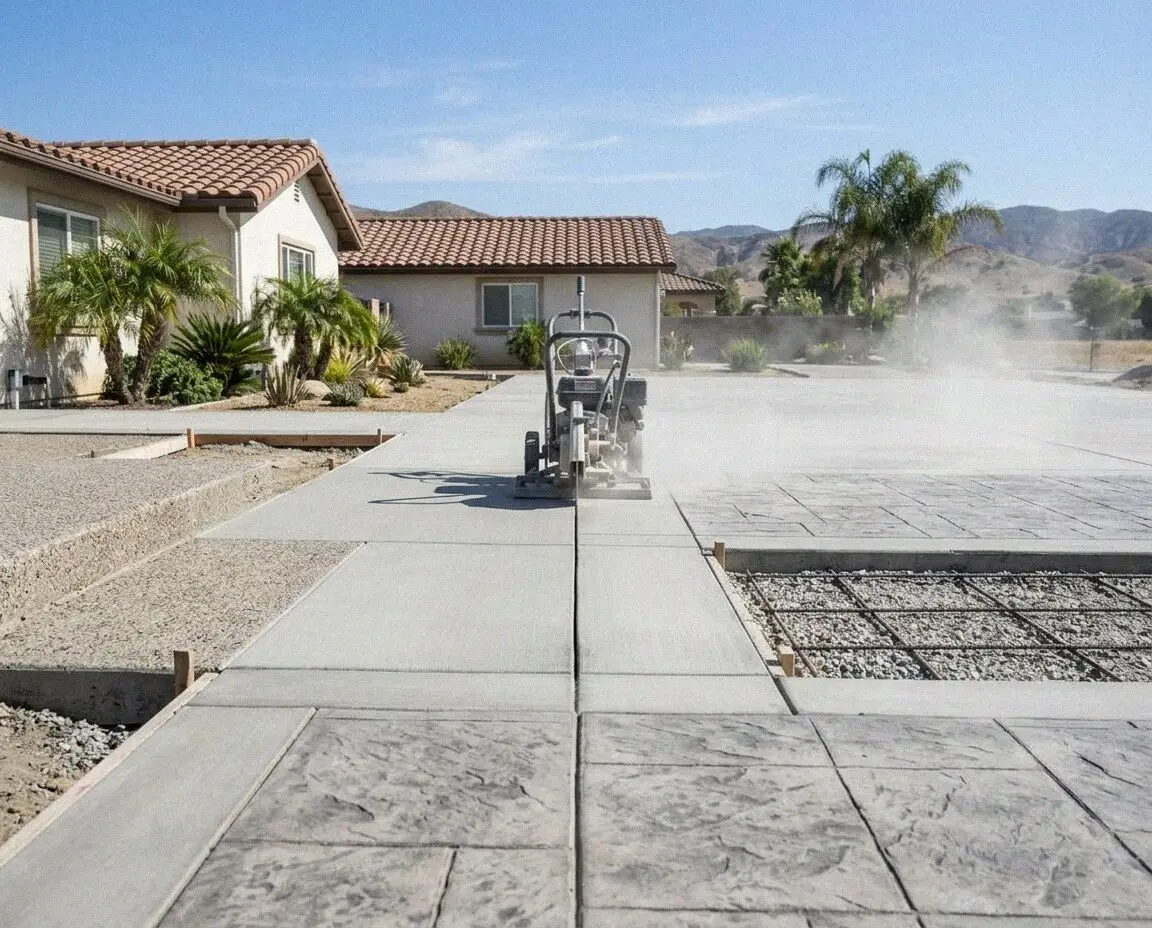
A drive that has dropped over an old service trench: dug back to firm sand, rolled, poured 4 inches and sawn the same afternoon it goes down.

Rio Hondo El Monte Concrete pours for all of El Monte, the 1912 townsite around Valley Boulevard, the tracts that took over the walnut ground either side of the 10, and the commercial frontages out toward Flair Park. A driveway that has dropped at the apron, a garage floor going in under a new ADU, a public walk a street tree has lifted: all of it built to California code.
A drive that has dropped over an old service trench: dug back to firm sand, rolled, poured 4 inches and sawn the same afternoon it goes down.
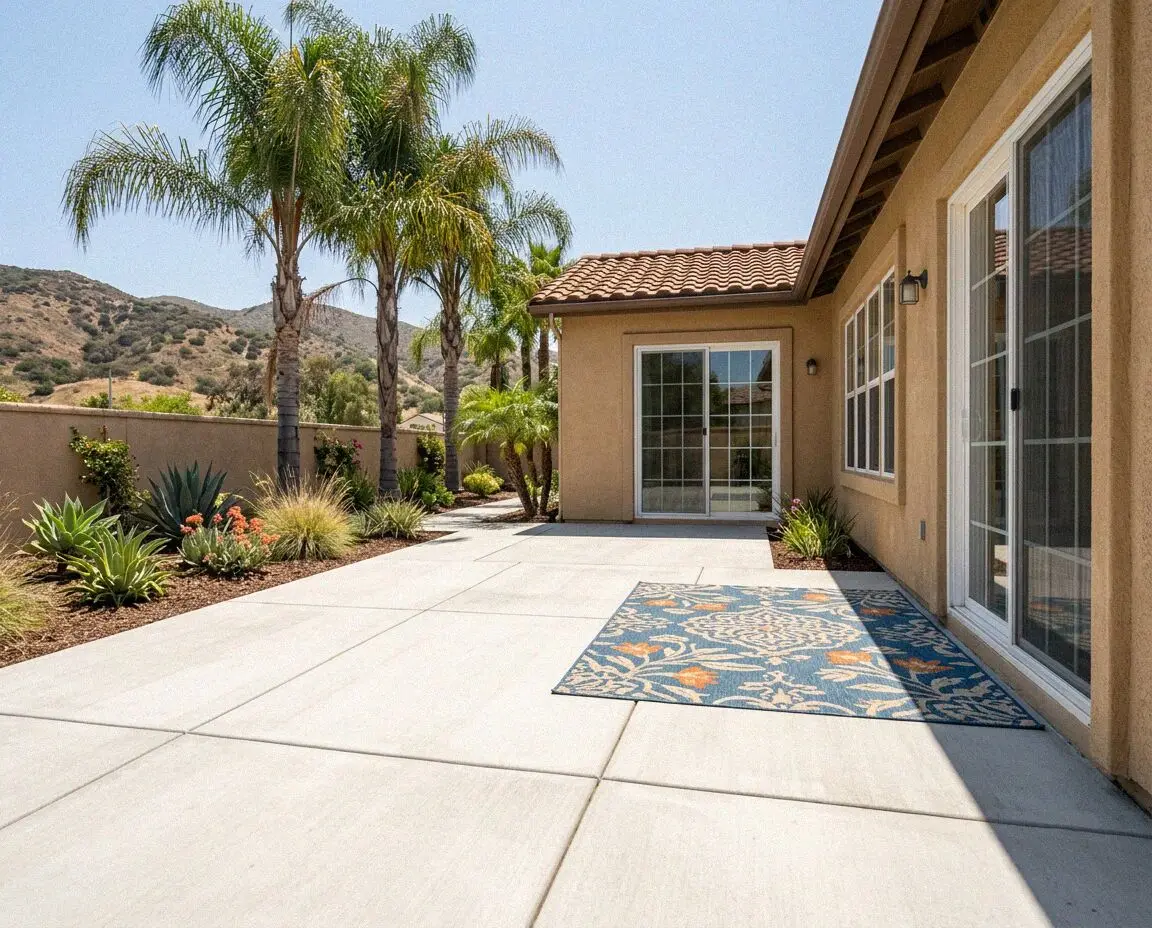
Patio dipping in the middle or cracked across the grid? We open the pad, dig the old fill out, pour 4 inches and saw the joints the same day.
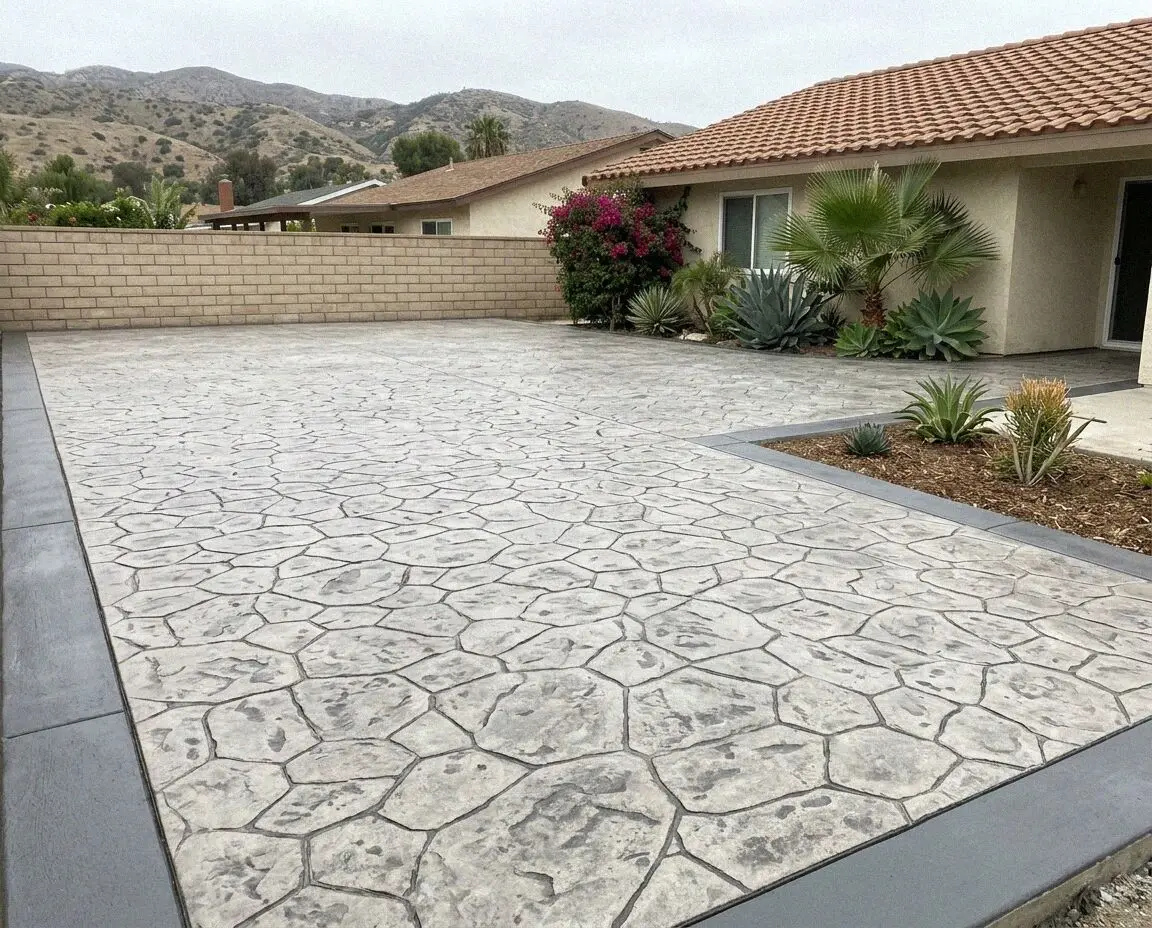
A pattern that has to be pressed before the sand and the sun set the slab, so it is poured at first light on a soaked bed and colored twice.
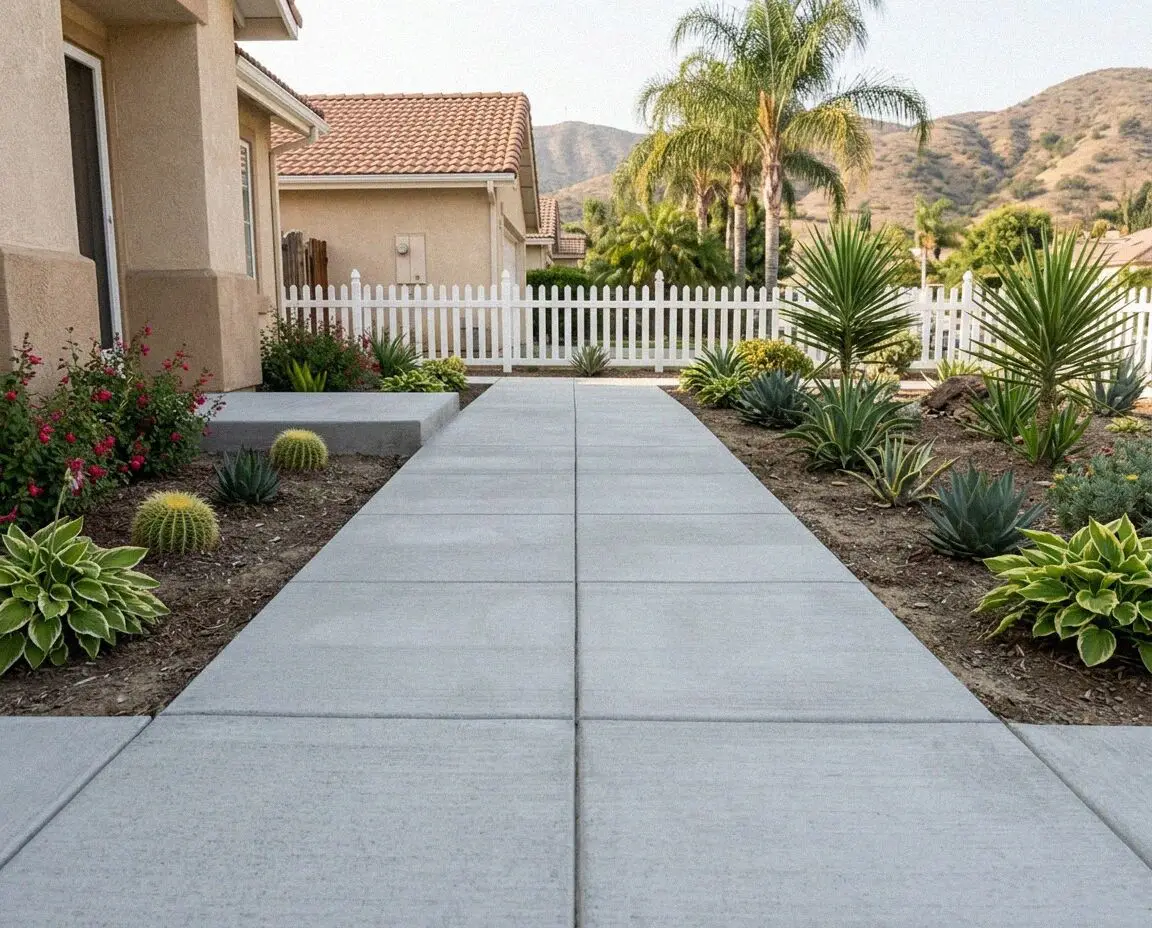
Lifted or dropped walk at your frontage? Bays cut out on their own joints, the old trench fill dug out, and a full 4 inches put back down.
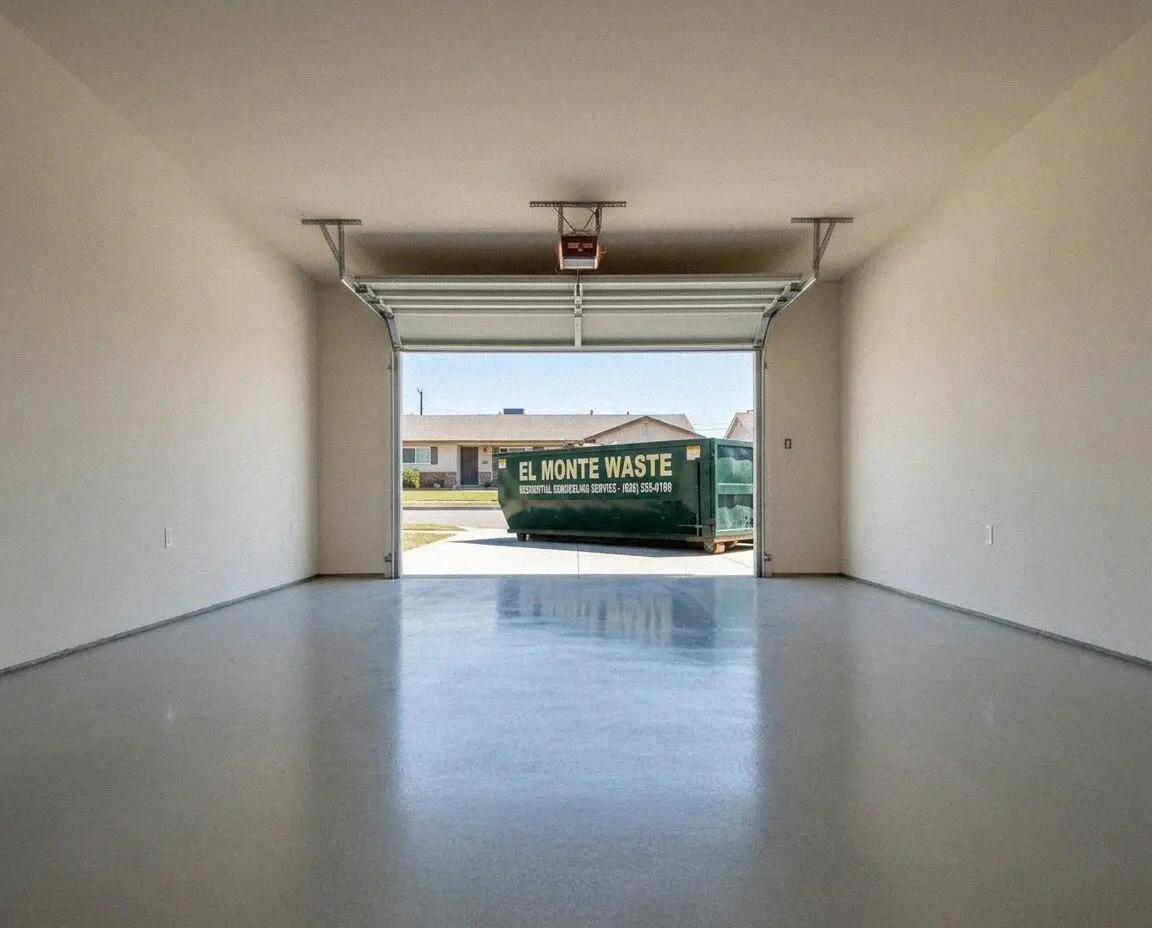
Bay floor rusting the shelf feet, lifting its coating or dished under a jack? We take it out, sheet the ground and pour to the load that stands on it.
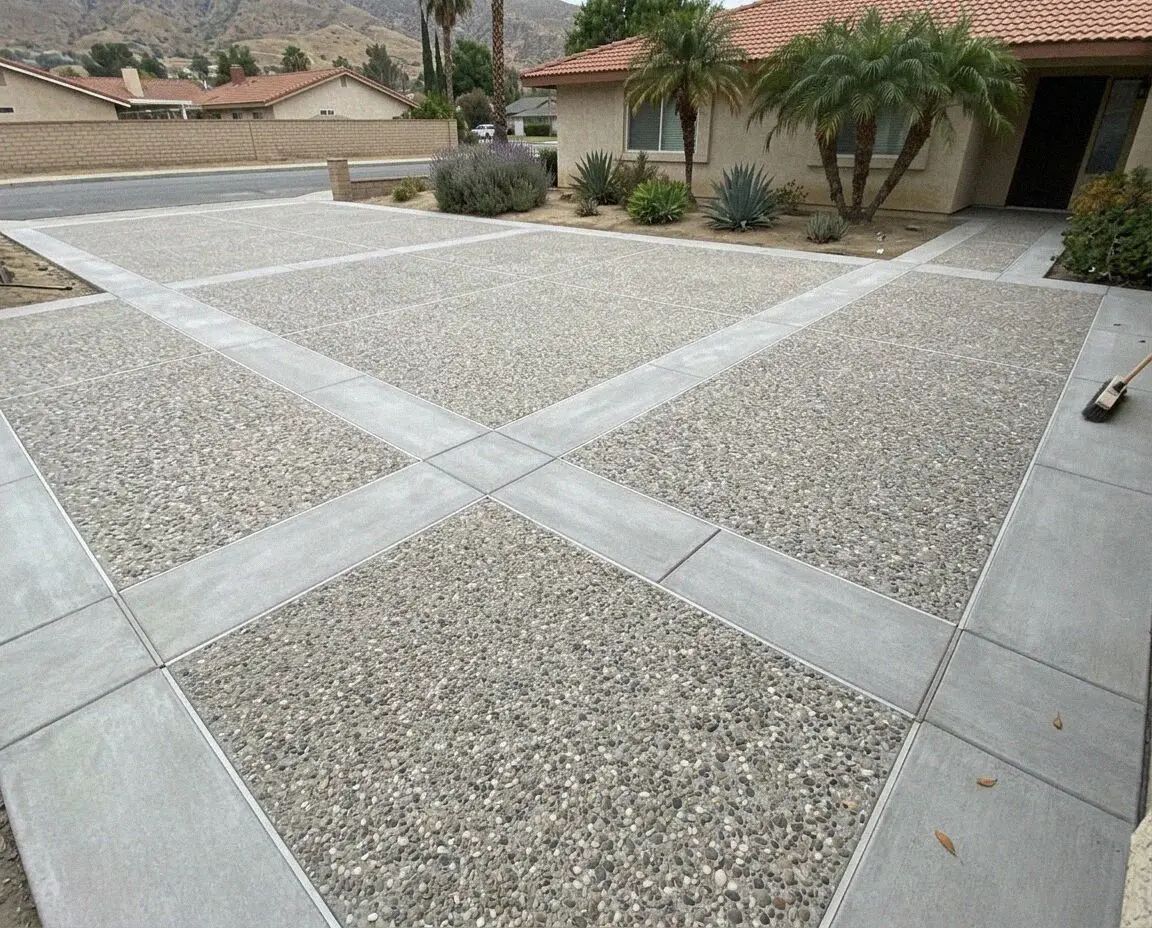
A washed or textured finish that shows the rounded river stone the town stands on, poured 4 to 5 inches deep on a court that takes a car.
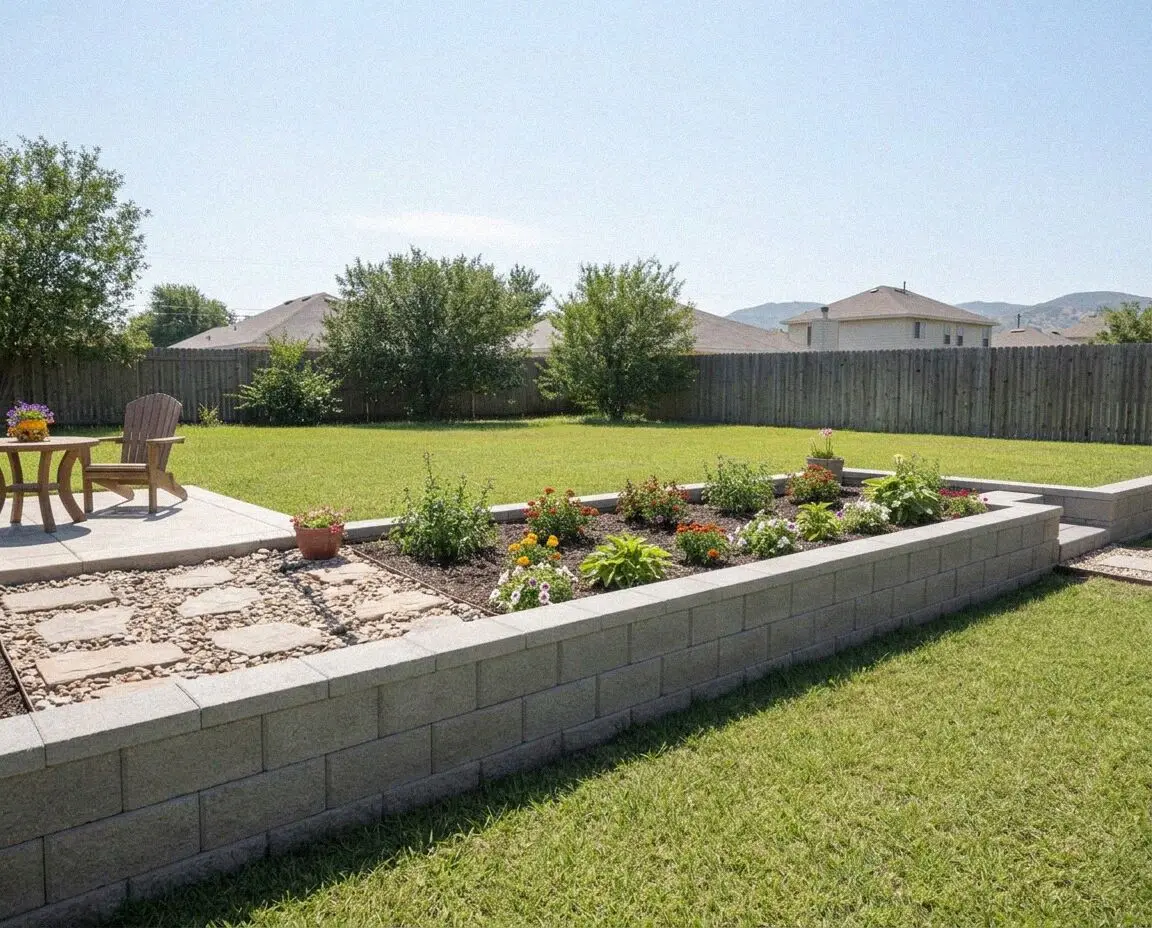
A wall footed on native sand and drained at the heel, holding a rear pad, a terrace or a planter on a lot where the ground itself is flat.
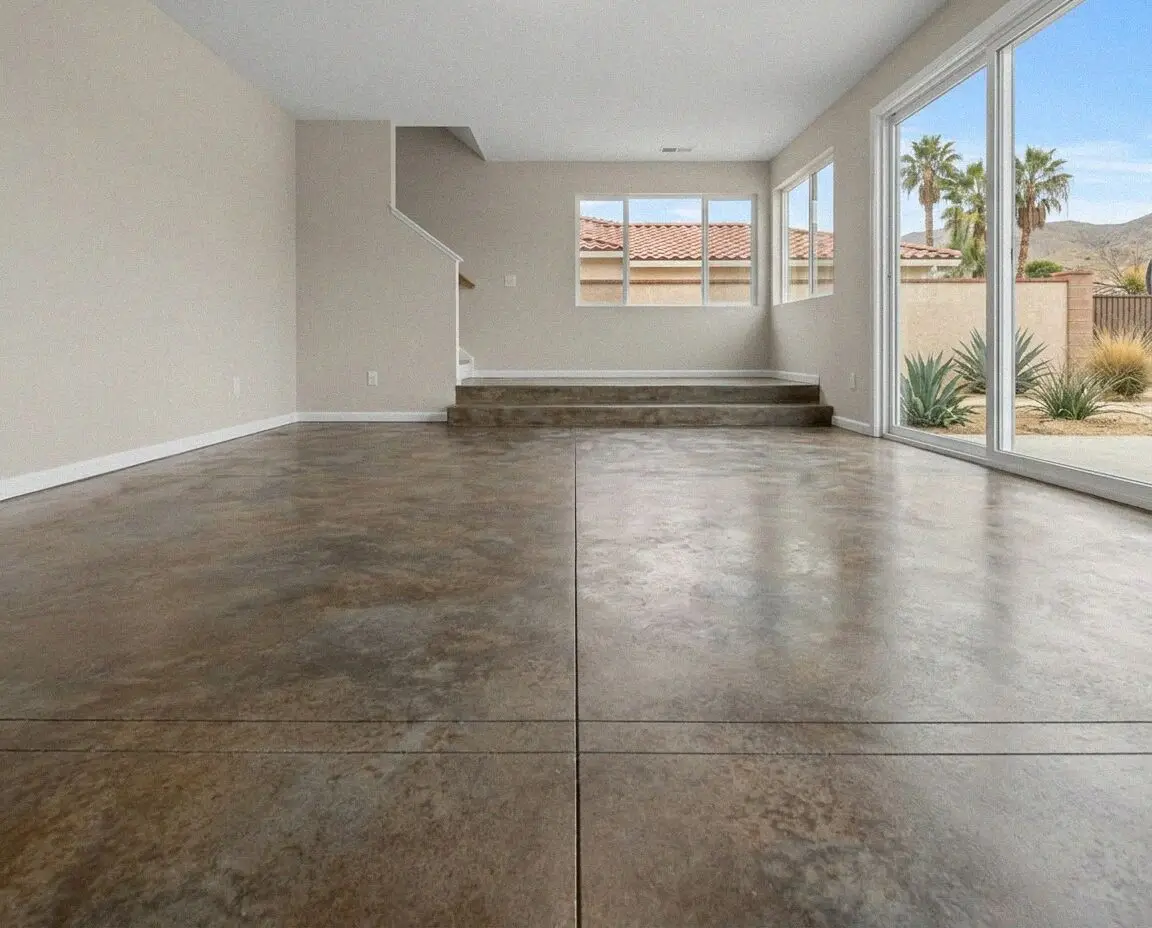
An interior floor doweled to the slab beside it and struck to the old height, over a sheet, for a leak repair, an addition or a fill-in.
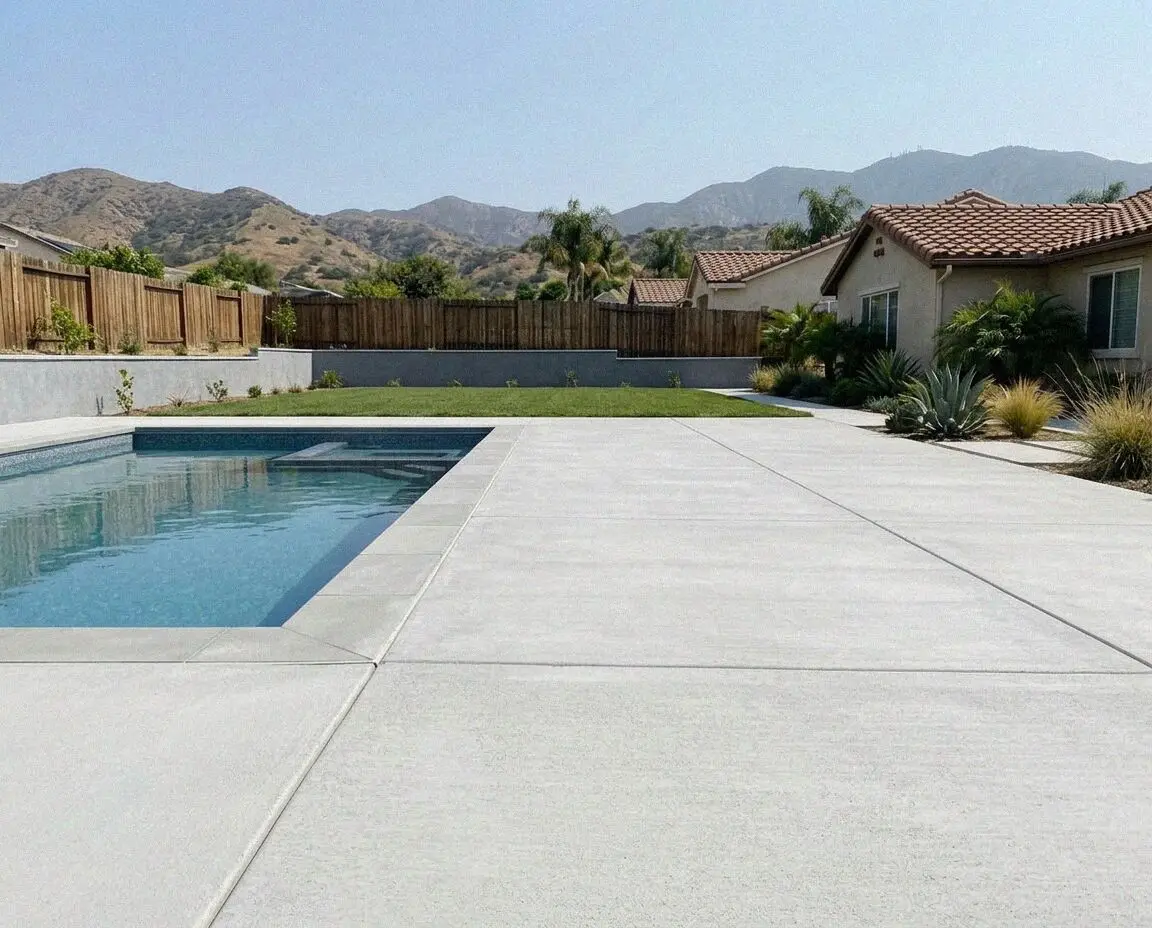
Sunken lip at the coping? A new deck poured on the compacted ring around the shell, with fall off the water and a soft joint at the coping.
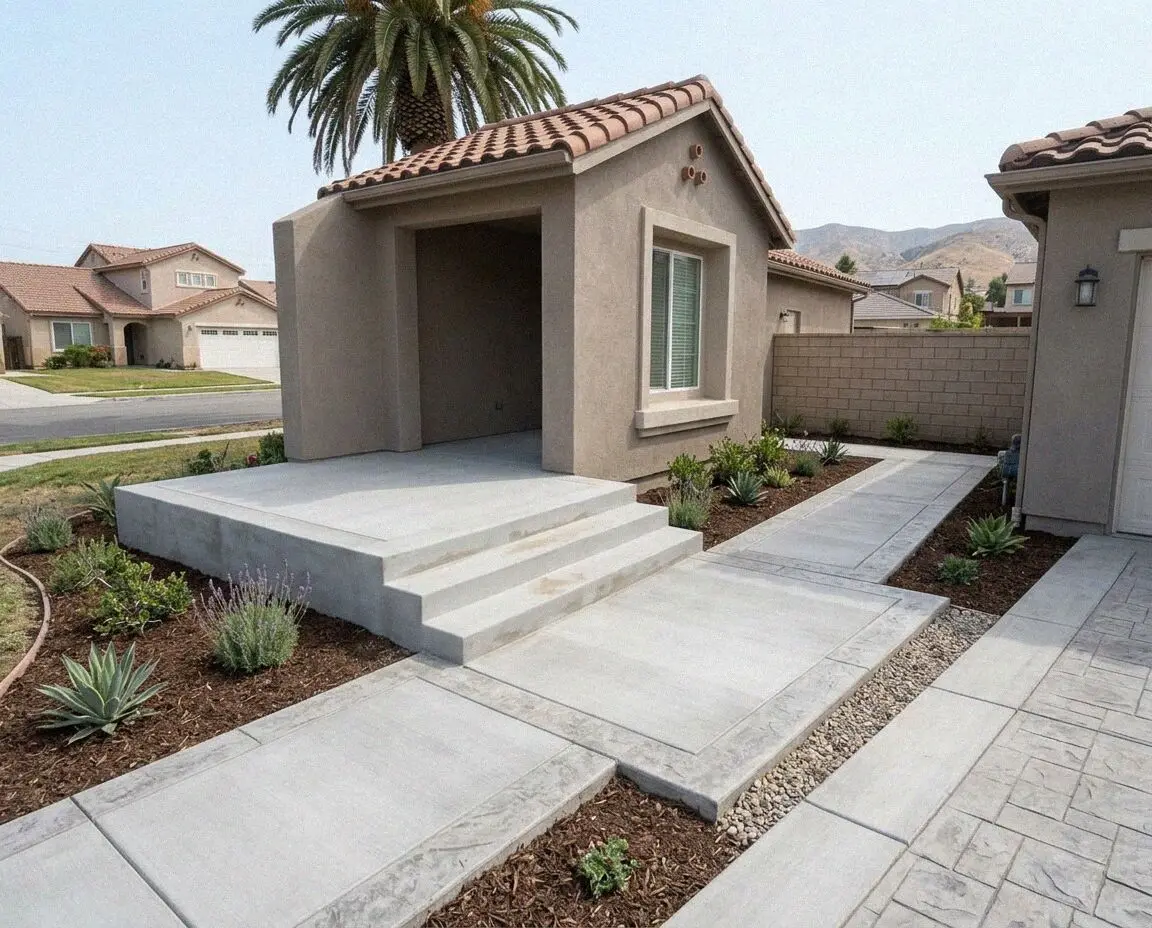
Steps pulling away from the door? A new flight poured solid on compacted base and doweled into the stoop, with every riser the same height.
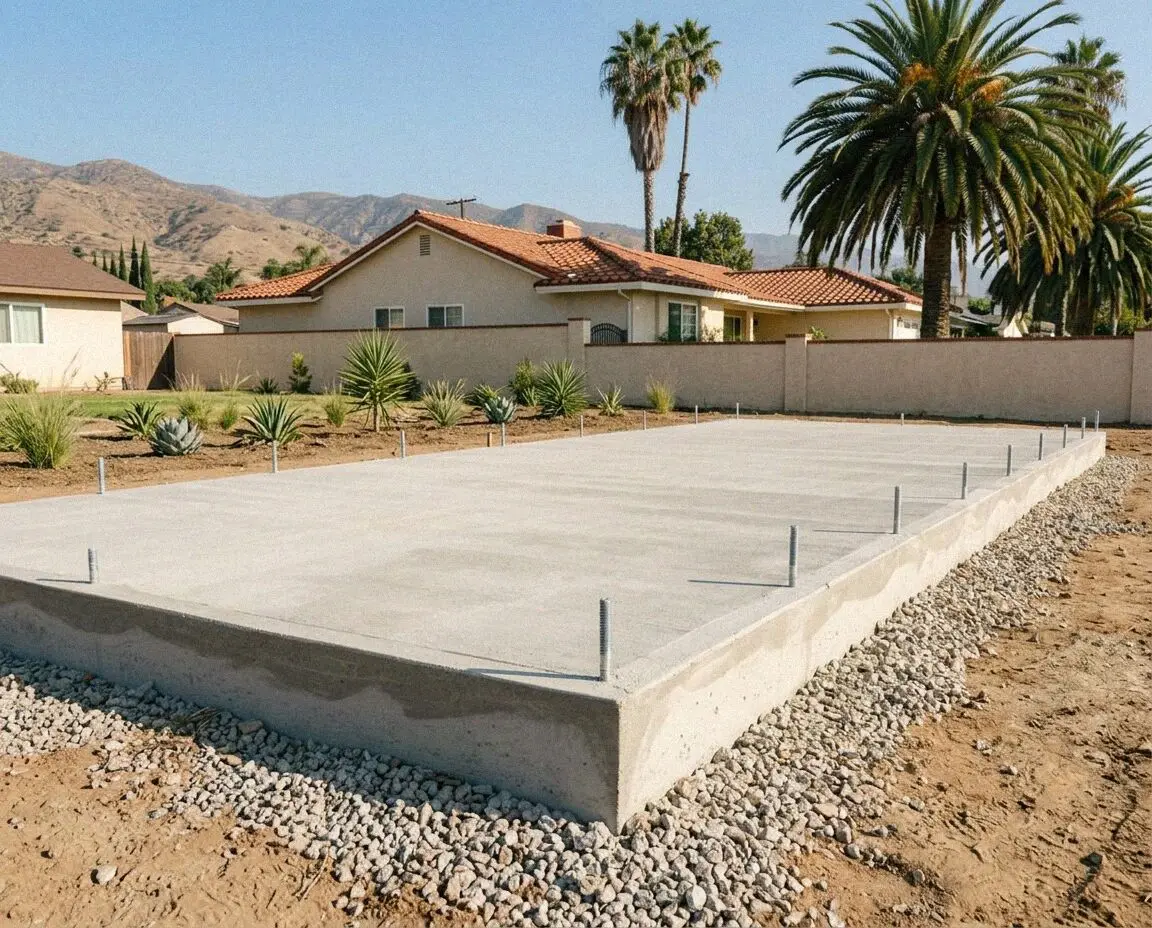
The floor and the foundation in one pour, for a rear unit, a conversion or an addition. Sealed bed, turned-down edge, bolts cast in wet.
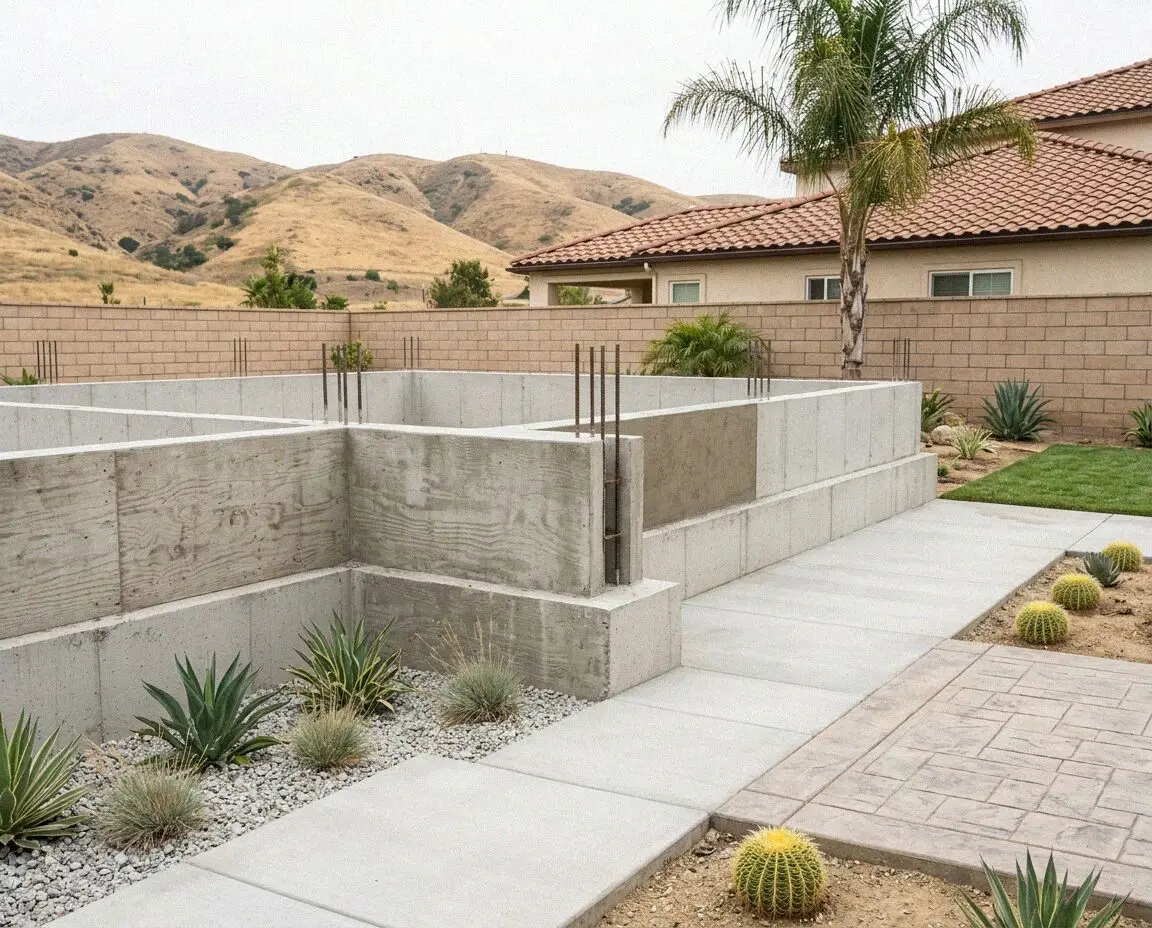
The footing and stem wall system a framed house stands on, dug to clean sand, tied to the engineer's sheet and passed at every inspection.
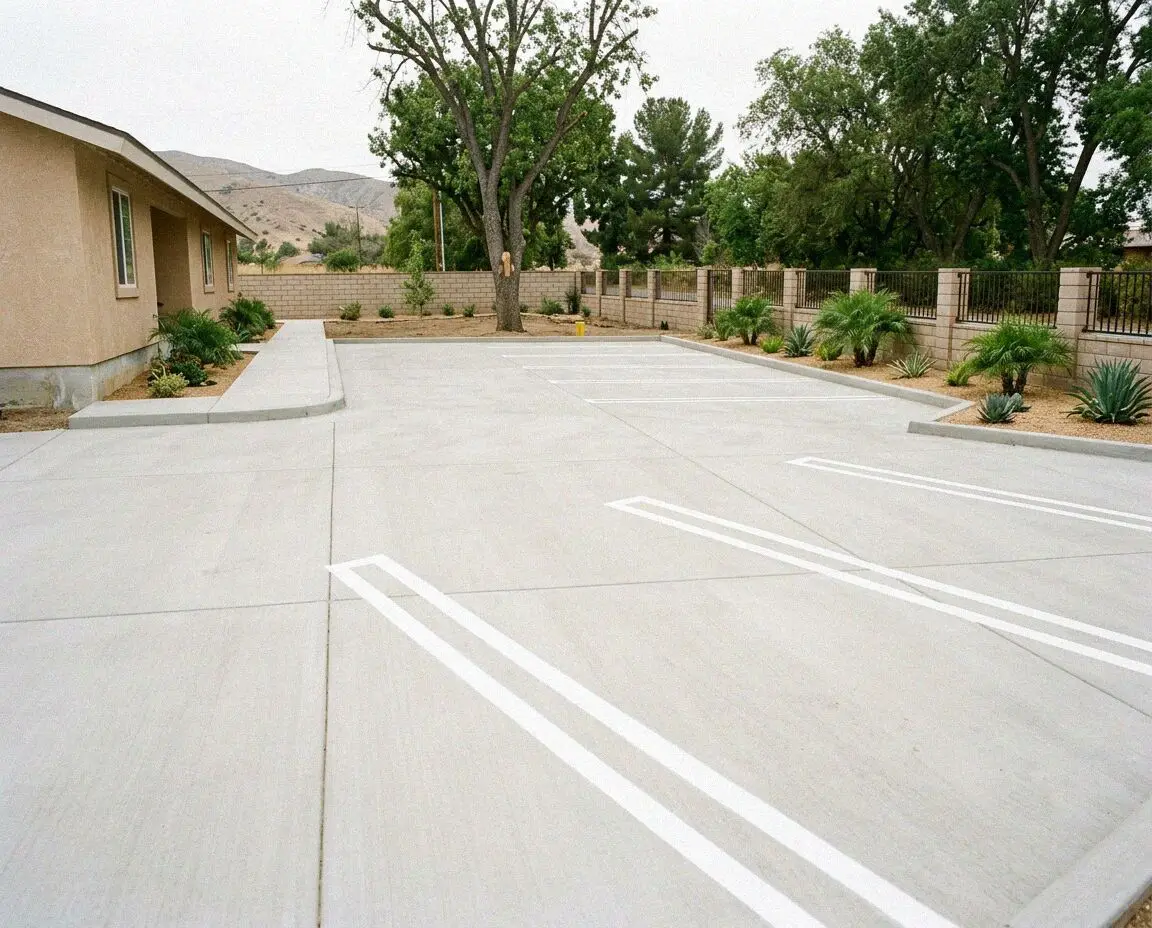
A lot built in two depths, 5 inches under the stalls and 7 or 8 on dowels where the trucks run, on base proof-rolled and graded to the drain.
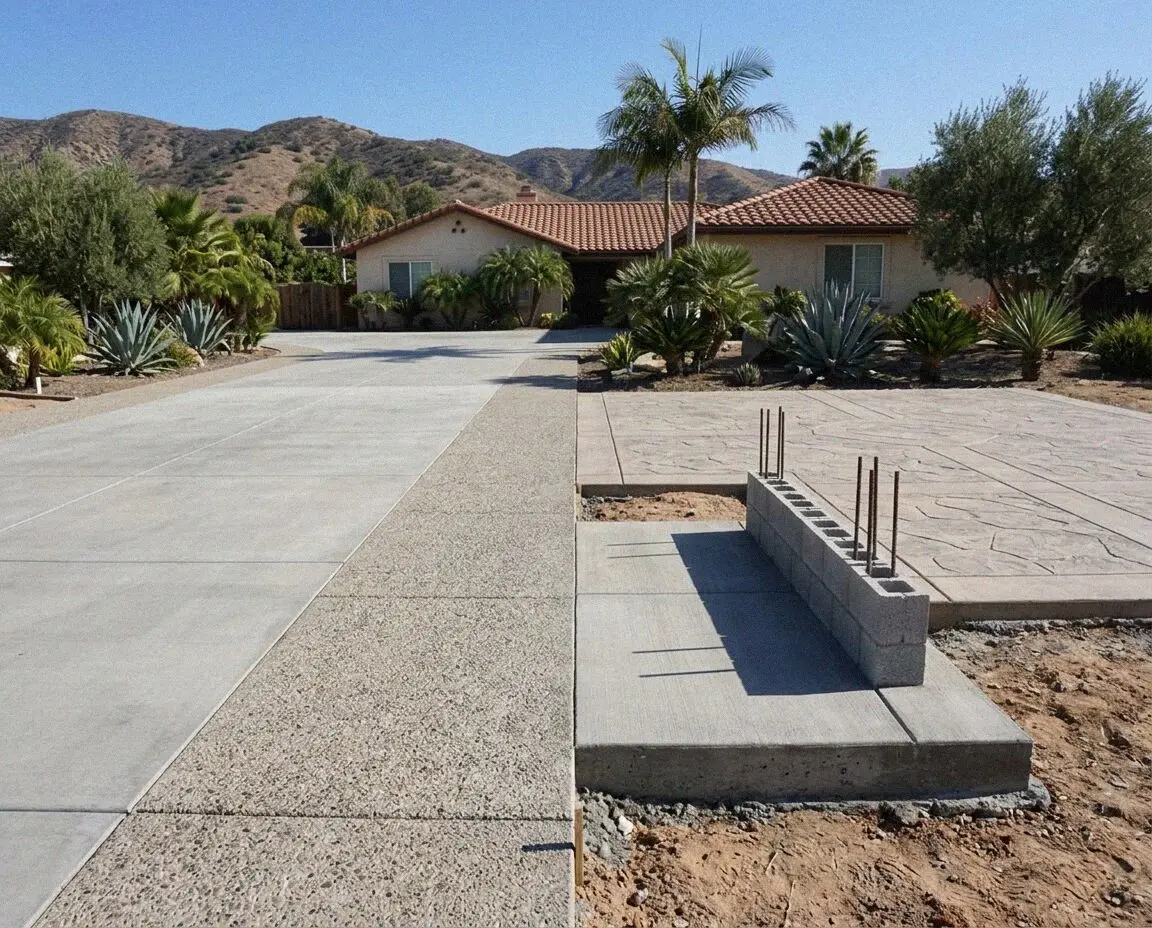
A footing dug to native sand, formed to the width drawn, tied with number 4 bar and inspected open, under the addition the lot never had.
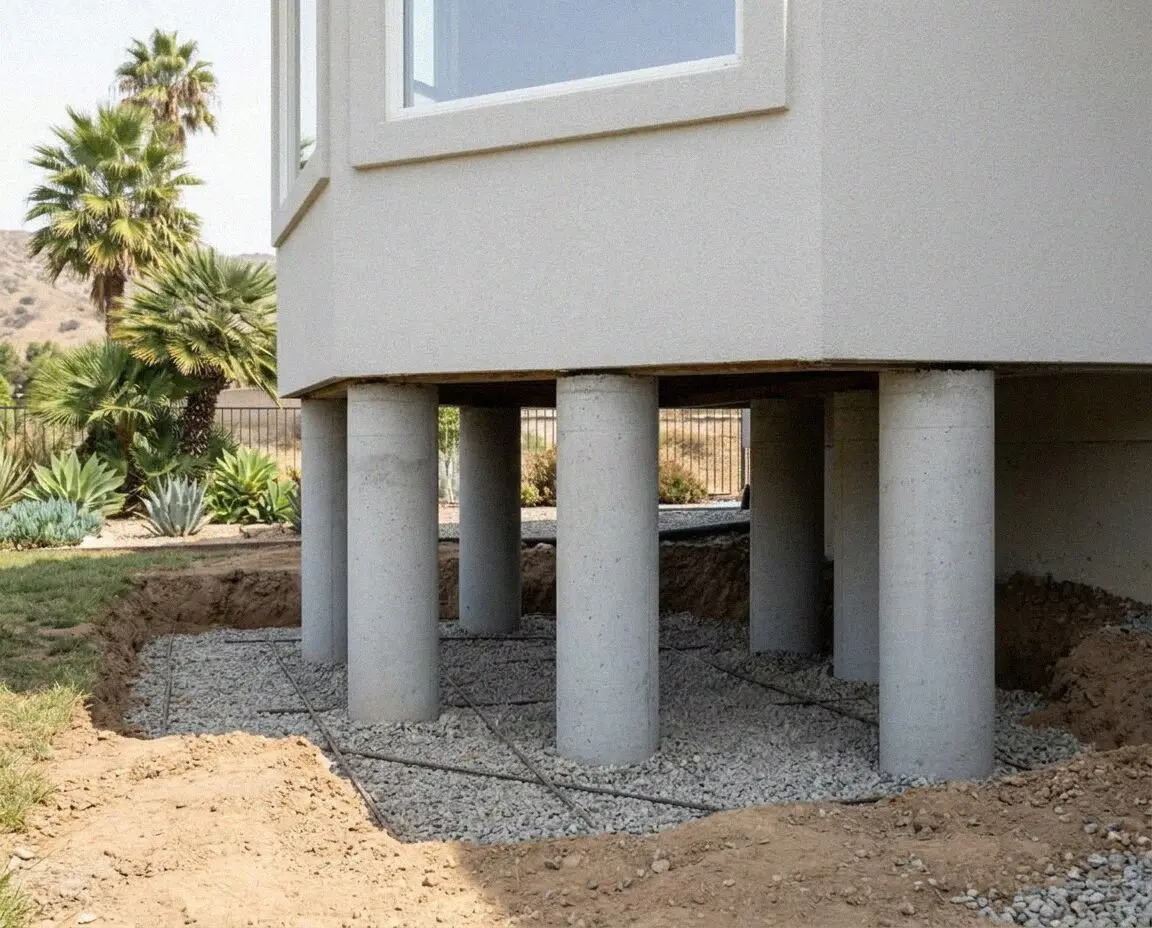
A settled house raised on piers driven to a proven depth, after the leak that washed the sand out from under the footing has been found.
Trenches, openings and cores sawn through thin post-war slabs after a scan, full depth in one pass, the floor around the cut left whole.
Leave the form or pick up the phone, and you will hear back within 1 business day. Coming out, measuring and putting a figure in writing is free, and there is nothing to sign on the day.