Serving El Monte, CA and surrounding areas.(626) 774-7973
Rio Hondo El Monte Concrete

Concrete Footings in El Monte, CA, Formed Where the Sand Will Not Hold a Trench

Rio Hondo El Monte Concrete pours footings in river sand that bears well and stands badly, so each trench is boxed in plywood and inspected open. Every estimate is measured and written on site.

Google reviewsFacebook reviewsBetter Business Bureau reviews5.0 Stars How our customers score us · Facebook, Google and the BBB
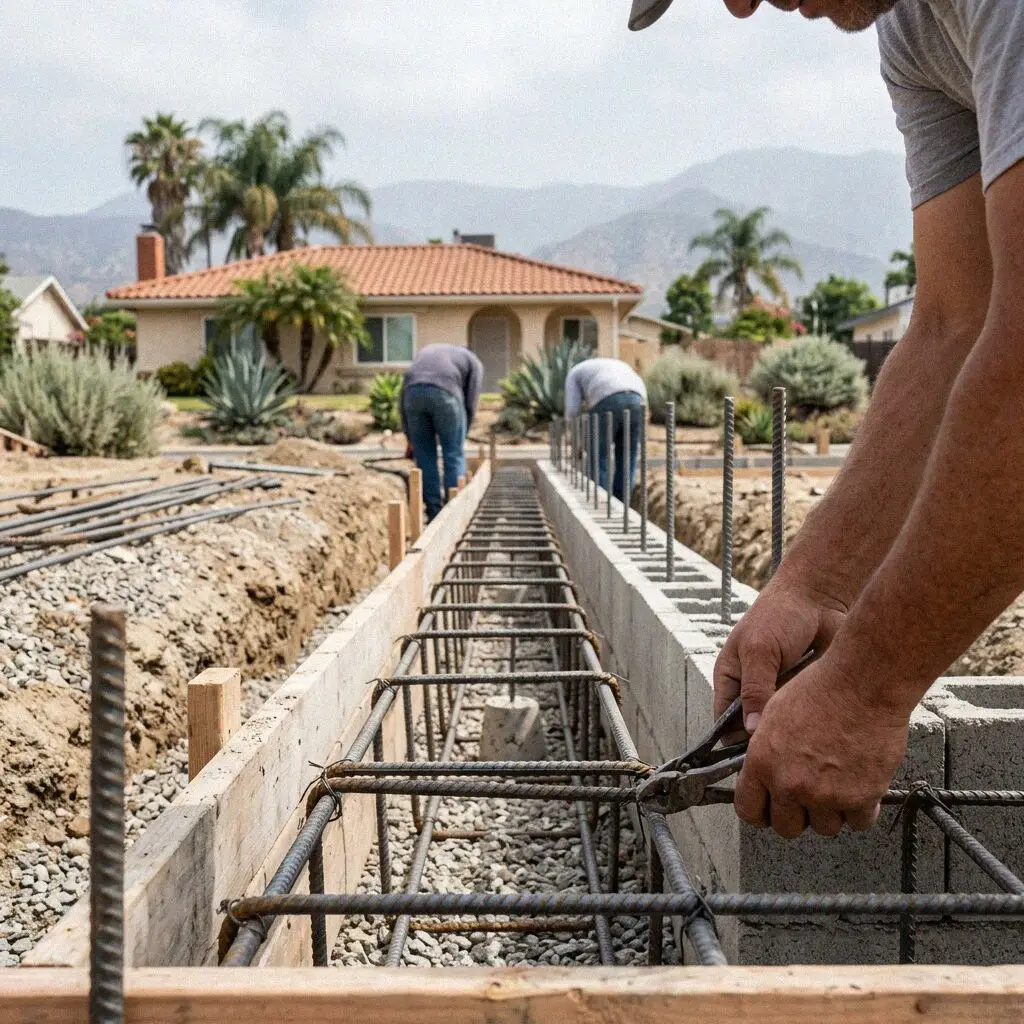
Rebar cage being tied in a formed footing trench at an El Monte, CA home
Hands tying number 4 rebar to chairs inside a footing form in El Monte

Under the addition

How We Set a Footing on an El Monte Lot

A footing is the strip of concrete a wall stands on, sized so the ground under it never carries more than it can hold. Here that ground is sand and rounded gravel, which takes a two-story wall with margin to spare but runs into the trench the moment a shovel leaves it. So the width and the depth come off the drawing, and the shape is held by forms rather than by the soil. Get both right and the wall above stays put, with the doors closing as they did the day the framer left.

Rio Hondo El Monte Concrete has been Ismael Duarte's since 2015, after 21 years on footing crews across the San Gabriel Valley, and he reads every drawing before the first stake goes in. Most footings we pour go under something the lot never had: a second bedroom on a 1950s cottage, a garage turned into a rental under the state's ADU rules, a patio cover whose posts stood on the slab. The house has a footing. The garage, the porch and the back wall very often do not.

Every footing is poured under a CSLB C-8 license held with the California Contractors State License Board, with liability insurance on every job. Structural work goes to Building & Safety with a drawing, the trench and steel are inspected open, and the pour waits for that signature. The California Residential Code asks a number 4 bar top and bottom here, and bolts set wet. The footing carries a written workmanship guarantee against defects in how it was built.


Before the framer comes

When does an El Monte lot need a new footing?

The garage slab has no edge below it

Dig a hand's depth beside a detached garage from the 1950s and the slab usually ends 4 inches down, with sand under it. That is a floor, not a foundation, and a bedroom or a rental wall cannot be framed on it. A strip footing has to be cut in under the new bearing line first.

A post punched a ring into the patio

Patio cover posts were often stood straight on the slab, and a 4-inch slab is not a footing. A crack circling the base of a post is the concrete flexing under it, and once the ring closes the post is on a loose disc. A pad footing goes under each post before the cover comes down.

A block wall leaning after the rains

A garden wall laid on a shallow trench in sand tips the first winter the ground under one end gets wetter than the other. Straightening the block is pointless while it sits on the same strip. The wall comes down, a footing goes in to the depth the height asks, and the block goes up.

Stepped cracks at an addition's join

A room added on a footing shallower than the house's settles at its own rate, and the join shows it as a stair-step crack through the stucco. Left alone the gap opens every dry summer, so the footing under that wall is deepened and pinned to the original before anything is patched.

Standard on the strip

What Every Footing We Pour in El Monte Includes

Eight things are in the figure for every footing, and none is an extra line. Each one answers the same lot: sand that will not stand in a cut, a drawing the inspector holds you to, and a house next door built on something older and shallower than yours.

The old edge cut back

Slab, curb or block in the line of the new footing is sawn square, broken out and taken away, so the new strip meets clean concrete.

Dug to undisturbed ground

The trench goes down through fill and old garden to native sand, and at least 12 inches below undisturbed grade, whichever comes deeper.

Sides held in plywood

Where the sand slumps the trench is formed to the width drawn, so the strip is the size the engineer sized and not whatever fell in.

Bar tied on chairs

Number 4 bars top and bottom, tied and held 3 inches off the bottom on chairs, the seismic minimum for a footing in this county.

Dowels into the old

Where new meets existing, holes are drilled into the old footing and bars epoxied in, so the two strips settle as one and not as two.

Bolts and holdowns set wet

Anchor bolts go into the fresh concrete at the plan spacing with 7 inches of embedment, and holdowns are set where the drawing puts them.

Inspected open, then cast

Building & Safety sees the trench, the forms and the steel before the truck is booked. The pour waits for the card, not the other way round.

Backfilled and guaranteed

Forms stripped, the trench sides tamped back, the yard raked, and the guarantee handed over with the inspection card on the walk-through.

Four shapes

Footings Poured in El Monte, Compared

Four footings we pour under El Monte additions and yard structures, set against what stands on each, how deep it goes and what the inspector wants to see. The sand under all four is the same, so the table is about the shape of the concrete.

OptionStands underHow deepSteel in itInspections
Strip under a wallA framed addition or ADU wall12 to 18 inches, 12 to 15 wideTwo number 4 bars, top and bottomOne, open, before the pour
Pad under a postA patio cover, carport or deck post12 inches, 18 to 24 squareNumber 4 mat, post base cast inOne, open, before the pour
Turned-down slab edgeA new shed, studio or garage slab12 inches at the edge, 4 acrossTwo number 4 bars in the edge beamOne footing, one slab
Stem wall on a stripA block garden wall or raised floor18 to 24 inches for a 6-foot wallDowels up into every block cellFooting open, then the grout lift

A strip takes the most concrete and the fewest surprises; a pad the least of both. The turned-down edge is the one that cannot be added to a slab already poured.

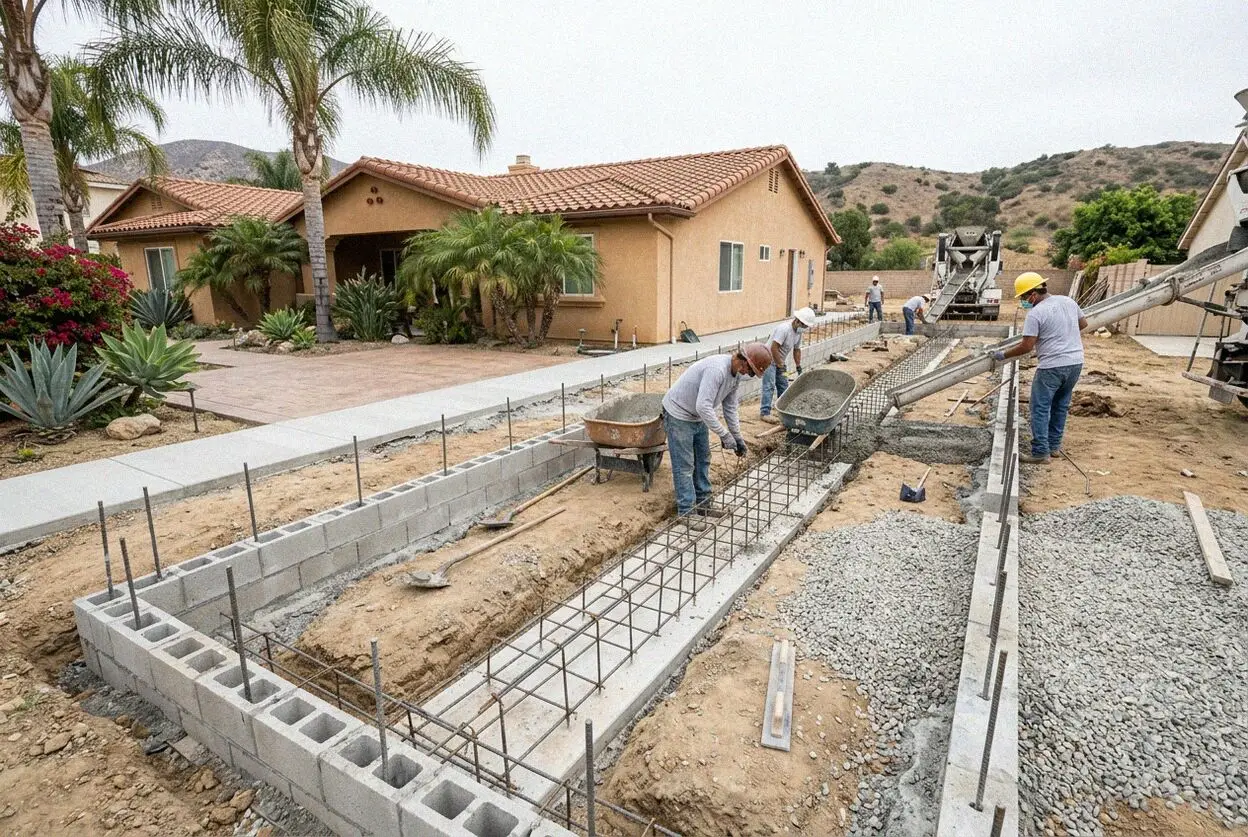
Concrete crew forming a footing trench beside a house in El Monte

Ground and lots

What a Footing in El Monte Has to Stand In

The drawing sizes a footing, but El Monte sets two things it cannot: sand that bears well yet will not stand in a cut, and lots where the house has a foundation and nothing else does.

The San Gabriel River and the Rio Hondo left this valley floor as clean sand and rounded gravel, and for a footing that is nearly ideal ground. It carries load without the soaking and shrinking a clay town fights, and water leaves it in hours. What it will not do is hold a vertical face. Cut a 15-inch trench in the morning and by lunch it is 20 wide at the top and full of its own sides, which is why every footing here is formed to width in plywood and inspected the day the dig ends.

The lots are the second thing. El Monte was built out fast in the 1950s and 1960s on small parcels, and the house on each got a footing while the detached garage, the porch and the garden wall got a slab or a shallow strip in sand. Now the state's ADU law is turning those garages into rental units, so the footing that was never there is cut in under the old slab edge, a side at a time, often by hand along a fence. Where a yard steps down we pour the retaining wall on its own strip.

Stake to strip

How a Footing Goes In on an El Monte Lot

Five stages, run by one crew, with the person who read the drawing standing in the trench when the inspector arrives. The permit is in hand before the saw touches the old slab, because a footing poured without one gets dug out again.

1

Read the drawing, probe the line

Ismael Duarte walks the wall line with your engineer's plan, probes for fill and old concrete, and writes the figure before he leaves the yard.

2

Permit filed, week booked

The drawing goes to Building & Safety with the application, and the dig is booked for the week the permit is issued, inspection pencilled in.

3

Cut back and dig to sand

The old slab edge is sawn and broken out, then the trench is dug through anything tipped to clean native sand and to the depth the plan gives.

4

Form, tie steel, call it in

Plywood holds the width, bars are tied on chairs, dowels are epoxied into the old, and the inspector is called for the next morning.

5

Pour, set bolts, backfill

Concrete goes in the day the card is signed, bolts and holdowns are set wet, forms come off after two days and the sides are tamped back.

Behind the figure

What Sets the Estimate on an El Monte Footing

The length of the run starts the figure, the drawing sets its width and depth, and what the probe finds along the line finishes it. Two footings of one length can be a day apart once one sits on rubble. Every estimate is measured and written on site.

A room on a cottage

One strip under one new wall, doweled into the house footing at each end. The figure moves with the length and with how much porch is in the way.

A garage turned rental

Two or three sides of a detached garage need a footing cut in under the existing slab edge, by hand where the neighbor's fence is a foot away.

A second story or a deck

A footing carrying two floors is wider and deeper and carries holdowns the engineer places, each one a bolt set to the inch and inspected.

What the plan specifies

Epoxied dowels, a higher-strength mix, a pump where the truck cannot reach the back, or a stem wall on top: each is priced as its own line.

The visit and the written figure cost nothing, the inspection fee is named on it as its own line, and the call to book the visit comes within 1 business day. (626) 774-7973 or send us a message.

Have the wall line probed before the framer is booked

Send the form or call, and someone rings back within 1 business day to fix a time. Ismael Duarte comes to the lot with your drawing, probes the run for fill and old concrete, and leaves the figure with you in writing.

Request a Free Estimate

Written on site · No obligation

By submitting, you agree to our disclosure and consent terms, including being contacted by Rio Hondo El Monte Concrete.

Strips we poured

Three El Monte Footings, in Their Owners' Words

Three reviews left on Google, the BBB and Facebook, each about a footing and not the slab or the wall that went on it, and each with the depth or the inspection in it.

Google review

“We were turning the back garage into a unit for my mother and the plan called for a footing on three sides. They cut the slab edge, formed the trench in plywood because the sand kept falling in, and the inspector passed it first visit. The framer was in the following Monday.”

Marisol R. near Arroyo HighADU footing under a garage · Google · 2025
BBB review

“Our patio cover had cracked the slab in rings around all four posts. Ismael dug four pad footings 24 inches square, cast the post bases in and bolted the cover back down. Two winters on and there is not a hairline anywhere near the posts.”

Tommy L. off Ramona BlvdPad footings under a patio cover · BBB · 2024
Facebook review

“The addition my parents put on in the eighties had a crack stepping up through the stucco at the join. They dug under that wall, went 18 inches down, drilled and epoxied bars into the old house footing and poured it in one go. The crack was filled after and has stayed shut.”

Delia F. of El MonteFooting deepened at an addition · Facebook · 2026

Before the dig

Footing Questions Asked Across El Monte

What moves a footing estimate, how long a trench stays open, which structures the city permits, and what the guarantee stands behind once the forms are off, answered for a lot on this sand.

(626) 774-7973
  • Why do two footings the same length get different figures?

    Because the length is the least of it. The width and the depth come off the engineer's drawing, and a footing under two floors takes twice the concrete of one under a patio cover. What the probe finds along the line matters as much, since tipped rubble under an old shed means digging deeper to reach sand that bears. And a run along a fence a foot from the neighbor is dug by hand.

  • How long is the trench open before it is poured?

    Two days, and we plan for no more. The dig, the forms and the steel are done in one day, the inspector is called for the next morning, and the truck is booked for that afternoon. That is the whole reason the sides are formed, since an open trench in this sand loses its shape in hours. A short strip is dug and poured inside a working week of the permit being issued, and framing can start seven days after the pour.

  • Does the estimate include the drawing and the inspection?

    The inspection is written in as its own line, with the city's fee named, and the drawing is yours to bring. A footing under anything habitable needs a structural drawing, and if you have no engineer yet we can name the ones we pour for and add their fee as a separate figure. What sits outside the estimate is named at the visit, never added later: a gas line across the trench, or a buried slab.

  • Does a footing under a patio cover need a permit here?

    Almost always, because the cover above it does. The California Residential Code lets a freestanding accessory building of 120 square feet or under go up without a permit, and a garden wall of 4 feet or under with nothing on it, and that is the whole exemption. A patio cover fixed to the house, a room, a converted garage or anything taller than that wall goes to Building & Safety with a drawing.

  • Will insurance pay for a footing under a leaning wall?

    Not for a wall that has tipped over years on a shallow strip, no. Carriers treat settlement and ground movement as maintenance, and a footing that was never there is not a loss they cover. The exceptions are a wall knocked down by a vehicle, or a footing washed out by a burst service line, both sudden and both worth a claim. Photograph the wall and the ground beside it before we touch anything.

  • What does the guarantee cover on a footing?

    The way it was built, against the drawing and the card. The depth dug, the width formed, the bars, the bolts and the mix are printed on the estimate before you sign, and the footing carries a written workmanship guarantee against defects in how it was built. Ground movement beyond what the engineer designed for, and what the framer does to the bolts after, sit outside it. Where the fault is ours we put it right.

  • What strength of concrete and what size of bar goes in?

    A 2,500 psi ready-mix as the code minimum and 3,000 where the engineer asks for it, placed the morning it is batched, with number 4 bars top and bottom in every strip and a number 4 mat in every pad. Anchor bolts are half-inch, set wet with 7 inches of embedment and a 3-inch square plate washer under each nut, as this seismic category requires. All three are named on the estimate.

  • Do I need to be there for the footing inspection?

    No. The inspector needs the trench, the forms, the steel and the permit card, and the card is ours to hold on site. You are needed for the walk of the wall line at the start and the walk-through at the end, and nothing else. What the crew does need is a way in for the saw and the barrows, water at a tap, and the wall line clear of anything stored against it. Warn the neighbor first.

Out from Peck Road

Concrete Footings Poured Around El Monte

The eight nearest towns on the round, closest first, each with its own building counter and its own inspector. The trench is formed and inspected the same way in all of them, and every one is probed at the property first.

Show All Areas We Serve

Book a free probe of your El Monte wall line

Call or send the form and you hear back within 1 business day. Say what is going on the footing, a room, a rental unit or a cover, and whether you have a drawing yet, and the visit can be booked for a day inside the same week.