Serving El Monte, CA and surrounding areas.(626) 774-7973
Rio Hondo El Monte Concrete

Concrete Floor Installation in El Monte, CA, Poured to Meet the Floor Beside It

Houses here get added to, repiped and converted, not replaced, so a new floor nearly always joins an old one. Rio Hondo El Monte Concrete dowels it to the old edge and strikes it to the old height.

Google reviewsFacebook reviewsBetter Business Bureau reviews5.0 Stars How our customers score us · Facebook, Google and the BBB
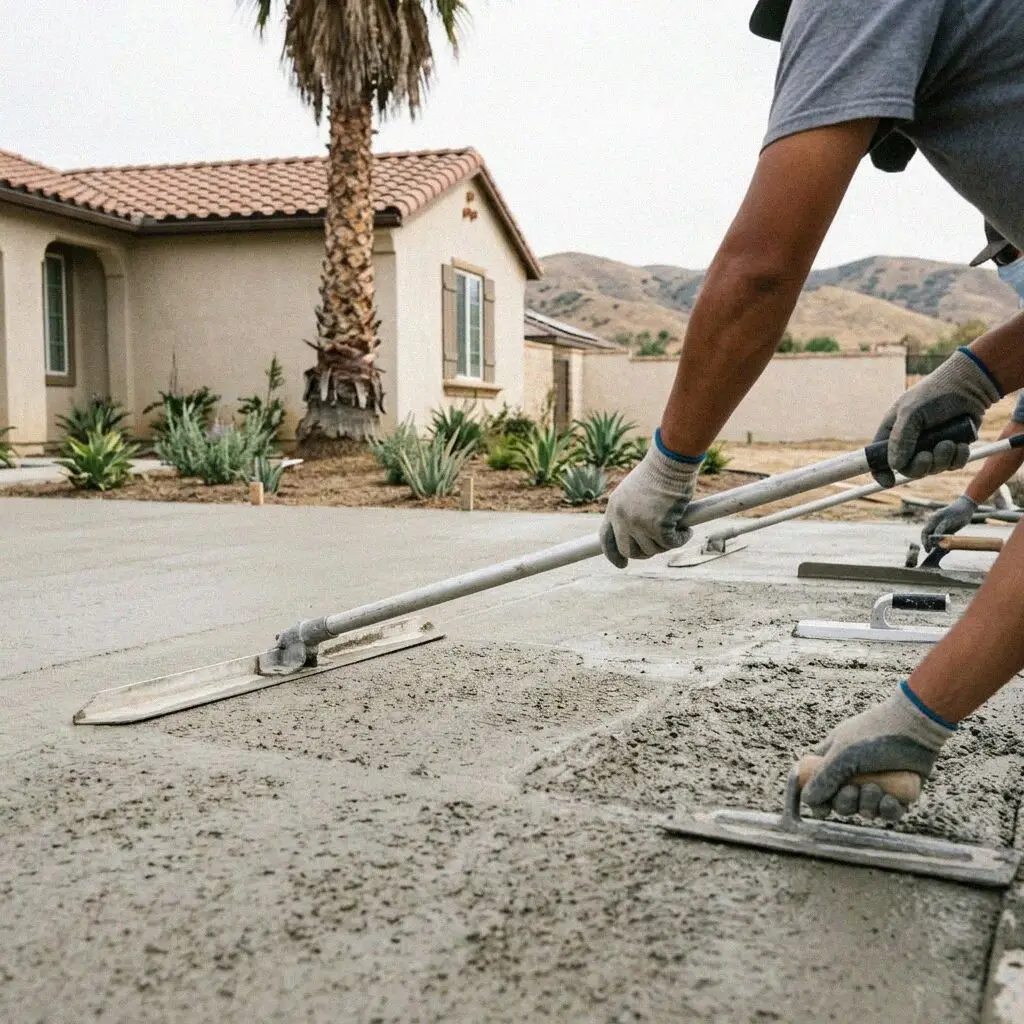
Crew screeding a new interior concrete floor inside an El Monte, CA home
Hands drilling dowel holes into the edge of an existing slab in El Monte

Old slab, new slab

Pouring an Interior Floor in an El Monte House

An interior floor here is judged at its join. The new concrete meets an old slab at a saw-cut edge, and if the two are not tied together and struck to one height the line between them steps, cracks the tile laid over it and telegraphs through plank flooring inside a year. Doweled into the old edge, poured over a sheet lapped onto the old one and leveled to the finished floor of the room next door, the join disappears under whatever goes on top, and stays gone.

Rio Hondo El Monte Concrete has poured floors from Peck Road since 2015, and Ismael Duarte, who spent 21 years on the San Gabriel Valley crews before starting it, shoots the old floor heights himself before a saw is started. What we pour into is a house of the 1950s or 1960s, slab on grade with its supply lines run under the concrete, or an older cottage on a raised wood floor that the owner wants brought down onto a slab. The two ask different things of the new floor.

Floors are poured under a CSLB C-8 license held with the California Contractors State License Board, with liability insurance on every job. An addition's slab is part of the addition's permit, so the rough-in beneath it is inspected before the sheet goes down, and a floor opened for a leak repair is inspected under the plumbing permit the repair was done on. Every floor carries a written workmanship guarantee against defects in how it was built.


Repair or repour

When does an El Monte floor slab need replacing?

A crack that runs in a straight line

A crack crossing a room in a line, often continuing through the wall into the next, follows something under the slab: an old plumbing trench backfilled loose, or the join to an addition that was never doweled. Random cracks are shrinkage. A straight one is settlement over a void.

Flooring lifting along a line

Tile popping loose, plank cupping or vinyl bubbling in a band rather than at random is moisture coming up through the slab there, where no sheet was laid or the sheet was cut for a pipe. Relaying the flooring lasts until the next damp winter. The strip of slab has to come out.

A step at the doorway

A lip you feel underfoot between a room and the one added onto it means the addition's slab has settled on fill while the original stayed put. Grinding it flat takes the cover off the steel. The added slab is cut back, the fill dug out, and the floor poured to the old height.

A warm patch underfoot

A spot on the floor that is warm to a bare foot, with a meter that turns when every tap is off, is a hot supply line leaking under the slab. This sand drains so well that the water goes down instead of showing, so it runs unseen. That patch is opened and poured back in a week.

In every floor

What Goes Into an El Monte Interior Floor

Every floor we pour has these eight in it, at no separate line, because a floor inside a house here has three jobs: meet the slab beside it, keep moisture out of what goes over it, and carry a load that stands in one place for years.

The old section sawn out

The failed slab is cut on a straight line with a wet saw behind sealed doorways, broken out and carried through the house in tubs.

Old trench fill dug out

The ground under it is probed, and any loose backfill from a pipe trench or a former crawl space is dug out down to native sand and plated.

Sheet lapped onto the old

A 15 mil vapor retarder over compacted base, lapped a foot onto the old sheet where it can be reached and taped at every seam and pipe.

4 inches on fiber mix

A 3,000 psi mix poured at 4 inches with fiber through it, or on welded mesh where a heavy load will stand, placed the morning it is batched.

Dowels into the old edge

Number 4 bars epoxied into holes drilled in the old slab edge every 18 inches, so the new floor cannot step at the join as the two move.

Struck to the old height

The finished surface is shot with a laser from the old floor next door and screeded to it, so a door swings and a tile runs through without a lip.

Dust and slurry out

Doorways stay sealed until the saw cuts are done, the slurry is vacuumed, and the rooms the crew walked through are cleaned before we leave.

Walk-through and guarantee

The floor is checked with you against the estimate, a straightedge laid across the join, and the written guarantee handed over.

Four ways to pour it

El Monte Interior Floors, Set Side by Side

What is going to be laid on top decides the surface, and the surface decides how flat the concrete has to be struck. Read the table by the flooring you have in mind; the ground work and the sheet under the first three are identical.

OptionGoes underFlat toThicknessFlooring after
Steel-troweled slabTile, plank or carpet laid over it1/4 inch in 10 feet4 inches on a retarder28 days and a passed moisture test
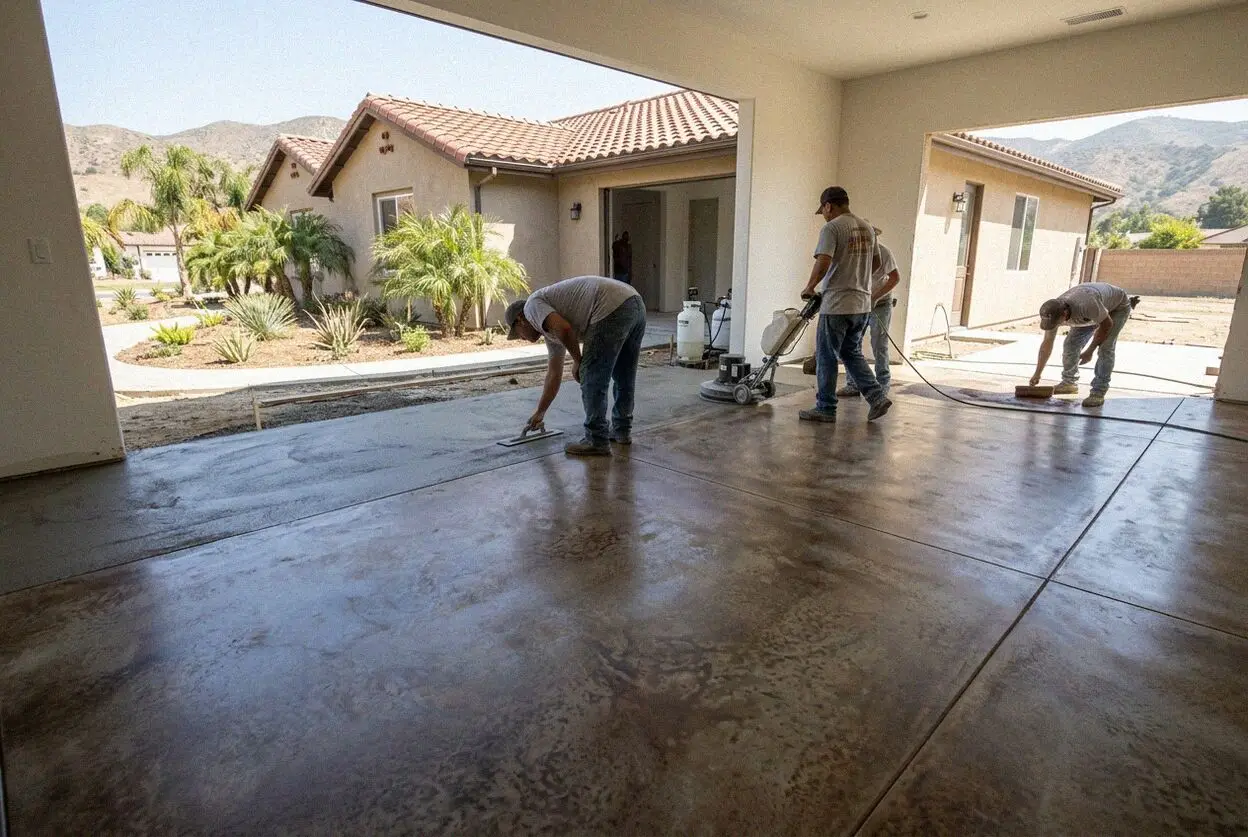
Polished or stained floorNothing, it is the finished floor3/16 inch in 10 feet, ground flat4 inches, hard-troweled firstNone, sealed and walked on in 7 days
Crawl space filled inAny flooring, in a house built raised1/4 inch in 10 feet4 inches over fill plated in lifts28 days and a passed moisture test
Bonded toppingTile or plank over a sound old slab1/8 inch in 10 feet, self-leveling1/2 to 2 inches, bonded to the oldAs soon as the maker's cure allows

The troweled slab is the least of the four in cost and the polished floor the most, and the polished floor is the one that never needs a covering bought or laid.

Concrete crew pouring an interior floor slab inside a house in El Monte

Two eras, one join

Why an El Monte Floor Is Poured Against an Old One

What sets a floor here is the slab it has to meet and the ground under it, sand so free-draining that a leak runs under a house for months before anyone sees it.

Most of the housing on this grid went up in one rush after the war, slab on grade with the copper supply run under the concrete, and those lines are now past sixty years old. When one fails the water does not surface. The sand and rounded gravel this valley is built on takes it straight down, so the first sign is a bill or a warm patch, and by then the base under that part of the floor has been washing out for a season. The strip over the repair is a floor of its own.

The other era is older. The cottages of the 1930s on the west side stand on raised wood floors over a crawl space, and an owner who wants that floor on a slab is buying a fill-in: the crawl space filled in plated lifts, a sheet over it, and 4 inches of concrete tied to the stem wall the house sits on. Either way the new concrete is judged against a floor that already exists, and that floor's height is what the laser is set to. Where the room is new, its footings go in first.

From measure to cure

Five Stages to a New El Monte Interior Floor

The same three people from the laser to the screed. Any pipe under the floor is repaired and inspected before the sheet covers it, and the five stages run in this order in every house, one room or four.

1

Shoot heights, probe the ground

Ismael Duarte lasers the existing floor at every doorway, probes what is under the failed slab, and writes the figure at the house.

2

Choose the surface and the week

You pick troweled, polished or a topping against what goes on top, take a date, and any plumbing or plan check is booked ahead of it.

3

Saw out, dig, inspect the pipe

The old section is cut and carried out, loose fill dug to native sand and plated, and the inspector sees any pipe before it is covered.

4

Sheet, dowels, pour and trowel

The retarder is lapped and taped, dowels epoxied into the old edge, the floor poured to the laser and steel-troweled or ground as chosen.

5

Cure, test and hand over

The slab is kept damp seven days, moisture-tested at 28 before flooring goes down, and walked with a straightedge before the paperwork.

Behind the figure

Where the Estimate for an El Monte Floor Comes From

The area sets the first line of the figure and what lies under the old slab sets the rest. A probe finds how much loose fill is there, and a foot of it is a day's work that a floor plan cannot show. Every estimate is measured and written on site.

One room in a house

The area cut out and the number of old edges it meets. A strip over a pipe repair joins on three sides; a whole room joins at one doorway.

A duplex or a rear unit

A floor for a new unit is a whole slab with a thickened edge under its walls, drawn and plan checked, so the drawing is part of the figure.

A shop or a storefront

A floor on Valley Boulevard carries racking and a forklift, so it is poured thicker on mesh with joints sawn to a grid, and the hours are yours.

A polished or stained finish

Grinding, stain and sealer are days on the floor after the pour, so the finish is the one line that moves the figure without moving the slab.

Nothing is charged for the measure or the written figure. The call to book it is answered within 1 business day, and it helps to know what flooring goes down. (626) 774-7973 or send us a message.

Which El Monte room needs its floor measured?

Send the form or call and a time is fixed within 1 business day. Ismael Duarte shoots the old floor heights, probes what is under the failed slab and writes the figure in your house, and the paper is yours to sit on.

Request a Free Estimate

Written on site · No obligation

By submitting, you agree to our disclosure and consent terms, including being contacted by Rio Hondo El Monte Concrete.

Floors we poured

Three El Monte Floors, by the People Walking on Them

Three floors inside three houses, reviewed on Google, Facebook and the BBB, and every one names the join or the flooring that went down over it.

Google review

“We had a hot water line go under the hall and the plumber left a trench across two rooms. Ismael dug out the loose fill, sheeted it, doweled into the old slab on both sides and poured it back level. The tile runs straight across the repair and you cannot find the join.”

Araceli V. of Mountain ViewFloor repoured after a slab leak · Google · 2023
Facebook review

“Our 1930s house had a raised floor with a damp crawl space under the back bedroom. They filled it in layers, put the sheet down and poured a slab tied to the stem wall at exactly the height of the hall floor. Eight months on the plank floor over it has not moved a hair.”

Gilbert S. of El MonteCrawl space filled and slab poured · Facebook · 2025
BBB review

“The addition on our house had settled and there was a lip at the door you tripped on. They cut the slab back, dug out the soft ground, compacted it and poured the room again to match the old floor. The inspector passed it first visit and the door swings clear now.”

Rosa E. off Tyler AvenueAddition floor repoured level · BBB · 2020

Before you book

Floor Questions Asked in El Monte Houses

Asked before a floor is booked on this grid: what moves the figure, how long the room is out of use, which floors the city inspects, and what is covered once the flooring is down.

(626) 774-7973
  • What decides the estimate for an interior floor?

    The area cut out, how many old edges it meets, and what the probe finds underneath. A strip across a hallway over a pipe repair is a small pour with three doweled joins and a lot of carrying through the house; a whole room is a bigger pour with one join at the door. Under either there may be a foot of loose trench fill to dig out, or nothing at all. Troweled is one day, polished is several.

  • How long is the room out of use for a new floor?

    About a week to the pour and a month to the flooring. Sawing out and digging is a day, the sheet, dowels and pour is a day, and the slab is kept damp for seven days after that. Then it has to dry: a moisture test at 28 days is what tells you plank, tile or vinyl can go down without lifting, and no flooring maker warrants a floor laid before it passes. A polished floor skips that wait.

  • Is breaking out the old slab part of the figure?

    Yes. Sawing the old section out, breaking it up, carrying it through the house and hauling it away is in the figure, and so is digging out any loose fill found under it and putting compacted base back. What sits outside it is named at the visit rather than found on the bill: the plumber's repair under a leak, a plan check fee where a room is being created, and any flooring you want taken up ahead of us.

  • Does a replacement floor slab need a city permit?

    Only some of them, and which is settled at the measure rather than guessed. A floor opened for a slab leak is inspected under the plumbing permit the repair was done on, before the pipe is covered. A floor under an addition or a new unit is part of that building permit, plan checked and inspected at the rough-in. A crawl space fill-in changes how the house sits on the ground, so it goes to Building & Safety.

  • Does insurance pay for a floor opened for a slab leak?

    Often for the access and the damage, and rarely for the pipe. Most homeowner policies here treat a sudden leak under the slab as a covered event for what it ruins and for the cost of breaking the floor open to reach it, while the worn-out pipe itself is maintenance and stays yours. The concrete poured back over the repair usually falls on the covered side. Photograph the floor before the plumber cuts it.

  • What does the guarantee on the floor cover?

    What we did, item by item: the fill dug out and the base plated, the retarder and its laps, the dowels into the old edge, the thickness poured and the flatness struck, each printed on the estimate you sign. It is a written workmanship guarantee against defects in how it was built. Flooring laid before the moisture test passes, damage from a later leak, and a shrinkage crack that does not step sit outside.

  • What goes into the floor, from the ground up?

    Compacted base on plated native sand, a 15 mil vapor retarder taped at every seam and lapped onto the old sheet, and a 3,000 psi ready-mix at 4 inches with fiber through it, or on welded mesh under a workshop or a shop floor. The joins are number 4 bars epoxied into the old slab. A polished floor is the same slab ground and sealed; a topping is a self-leveling underlayment bonded to a sound old slab.

  • Can we stay in the house while the floor is poured?

    Yes, with the rooms being worked on shut off. The doorways are sealed for the sawing, which is the loud and dusty day, and after the pour nobody walks on the new floor for 24 hours. What we need is a water tap, a clear path from the front door to the room, and the furniture out before we arrive. If the floor being replaced is the only route to a bathroom, say so at the measure and it is poured in halves.

Towns we pour in

Interior Concrete Floors Around El Monte

Nearest first, eight towns and the straight-line miles from Peck Road to each. Every floor is measured and its old edges shot with a laser in the house before a figure is written.

Show All Areas We Serve

Ask for a measure of your El Monte floor

Send the form or ring, and you hear back within 1 business day. Say which room it is, what will go on top of it and whether a plumber has been under it, and the measure is booked for a day that suits the house.