Serving El Monte, CA and surrounding areas.(626) 774-7973
Rio Hondo El Monte Concrete

Foundation Raising in El Monte, CA, on Sand That Washes Out From Under a Footing

Rio Hondo El Monte Concrete finds where the sand went before a settled house is jacked, then carries the footing on piers to a proven depth. Every estimate is measured and written on site.

Google reviewsFacebook reviewsBetter Business Bureau reviews5.0 Stars How our customers score us · Facebook, Google and the BBB
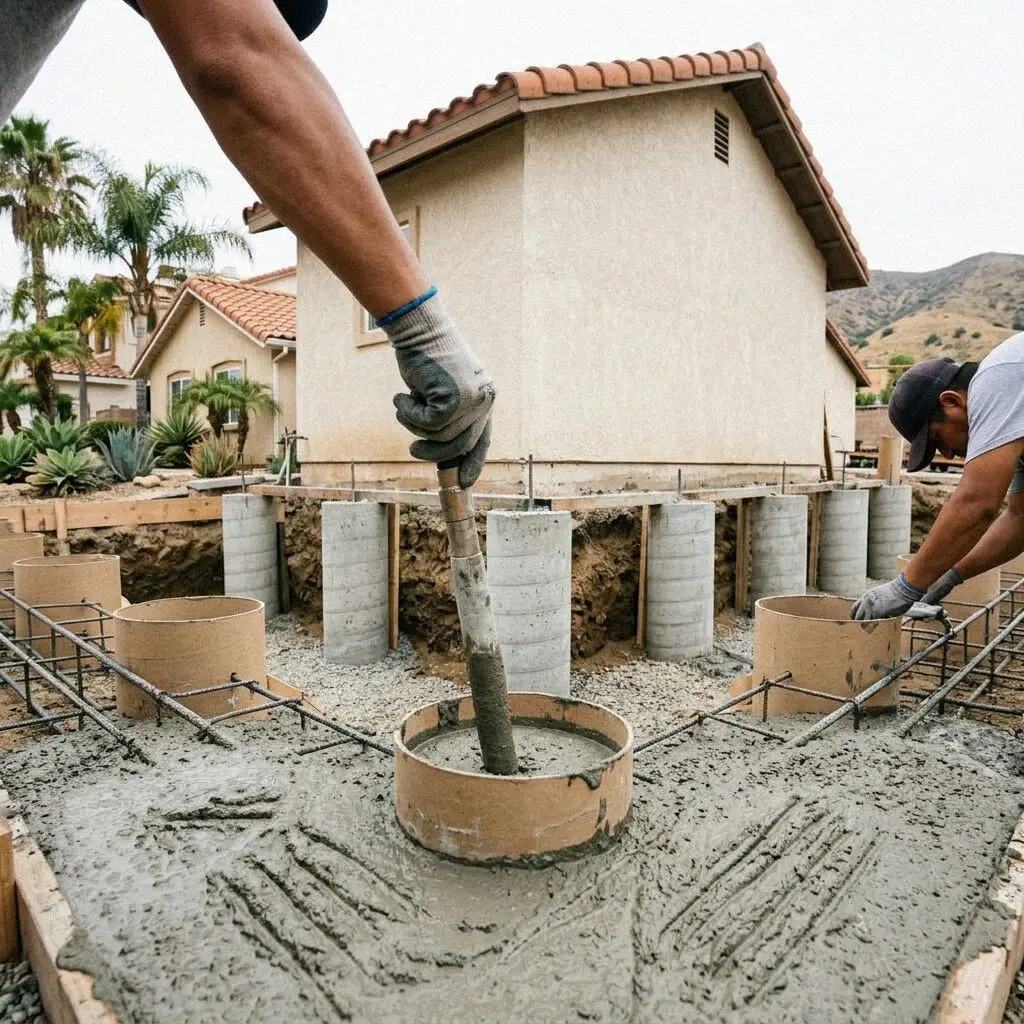
Crew setting a steel pier under a settled house footing in El Monte, CA
Hands bolting a pier bracket to a house footing in El Monte

How a lift is done here

How We Lift a Settled House in El Monte

A house on this valley floor sinks for one reason, and it is not the ground swelling. The sand and gravel under El Monte do not shrink in a dry summer or heave in a wet winter the way clay does. A footing drops here because water has carried the sand out from under it, a cracked clay sewer lateral, a downspout dumping at the stem wall, a lawn watered every night against the house. Jack the corner up without finding that, and it is going down again the day the pump is unhooked.

Rio Hondo El Monte Concrete was started in 2015 by Ismael Duarte after 21 years on the San Gabriel Valley crews, and he sets every pier himself. Most houses we lift went up in the post-war rush, on footings 12 inches deep with a single bar or none, poured on orchard ground nobody compacted. The pre-war houses on the old grid north of Valley Boulevard are different, wood floors on brick and concrete piers, raised from the crawl space with screw jacks.

A lift is structural work, so it is filed with the city's Building & Safety Division with an engineer's drawing of every pier and its load, and the inspector sees the brackets before they are covered. It is done under a CSLB C-8 license with liability insurance on every job, and read off a laser at every stage, because a house raised half an inch too far cracks in new places. The lift carries a written workmanship guarantee against defects in how it was built.


Settling or shifting

When does an El Monte house need its foundation raised?

Doors binding along one wall

A door that has to be shouldered every summer and swings free in winter is following the footing under that wall. Sand does not move with the season, so a door that changes with the weather is usually a leak under the slab that runs when the irrigation does.

A stair-step crack in the stucco

Stucco cracks in a staircase pattern from a window corner toward the ground where the stem wall under it has dropped and the wall has torn along its weakest line. A crack wider at the top than at the bottom is movement still going on, and it is measured before anything else.

Floors sloping toward a wet spot

Set a marble on the floor and it rolls to the low corner, and on this ground the low corner is nearly always the wet one, the bathroom wall, the kitchen, the hose bib side. Water has been carrying sand out from under that footing for years, and the floor shows you where the hole is.

A gap opening under the sill plate

When daylight shows between the mudsill and the stem wall, or the stem wall has parted from the slab it was poured against, the footing has dropped away from the frame it carries. That is the urgent one. The anchor bolts are holding the house up, not down, and a shake will find them.

In every lift

What Comes With Every El Monte Foundation Lift

Eight things are in every lift at no separate line, and each answers what this ground does: sand that washes out and leaves a footing hanging, no bedrock within reach of a pier, and post-war stem walls with little or no steel in them to lift against.

The leak found first

The sewer lateral is camera-tested and the irrigation run before a pier is placed, because the hole under the footing was made by water.

The low corner opened

A pit is dug beside the dropped footing to see how deep the sand has gone and whether the footing has any steel in it to bracket to.

An engineer's pier plan

A structural engineer draws the pier layout and the load per pier, and the plan goes to the city with the permit before the first bracket is set.

Brackets on sound concrete

Where an old footing crumbles at the bracket point, it is cut back and rebuilt with rebar first, so the pier has something solid to carry.

Piers proven under load

Each pier is driven or screwed until it refuses under a measured load and the figure is logged, because in deep alluvium there is no rock to reach.

The lift read off a laser

Every corner is raised in eighth-inch steps against a laser level and stopped where the doors close, not where the wall looks straight.

Voids filled, drains moved

The channel the water cut is grouted solid and the downspout or lateral that cut it is moved, so the sand has no reason to leave again.

Inspection and guarantee

The inspector sees the brackets before backfill, the pit is closed and compacted, and the written guarantee is handed over on the walk-through.

Four ways to carry it

Ways to Raise an El Monte Foundation, Compared

Four ways to carry a settled house on this ground, set against what the house sits on and how far it has dropped. The leak repair and the engineer's plan are the same in all four, so the table is about what holds the footing up afterward.

OptionSuitsBears onLift possibleDays on site
Steel push piersSlab houses dropped 1 to 3 inchesDense gravel found by refusalFull recovery of the drop3 to 5 days for one side
Helical piersLight frames and additionsTorque-proven sand at depthFull recovery of the drop2 to 3 days, nothing to cure
Rebuilt piers and padsPre-war raised-floor housesNew concrete pads on firm sandShimmed to level over a week4 to 6 days in the crawl space
Polyurethane foam liftGarage and interior slabsThe sand it is injected intoHalf an inch to an inch1 day, walked on in an hour

Foam is the least work and the least reach; a driven pier is the most of both. A raised-floor house needs neither, because its piers can be rebuilt where they stand.

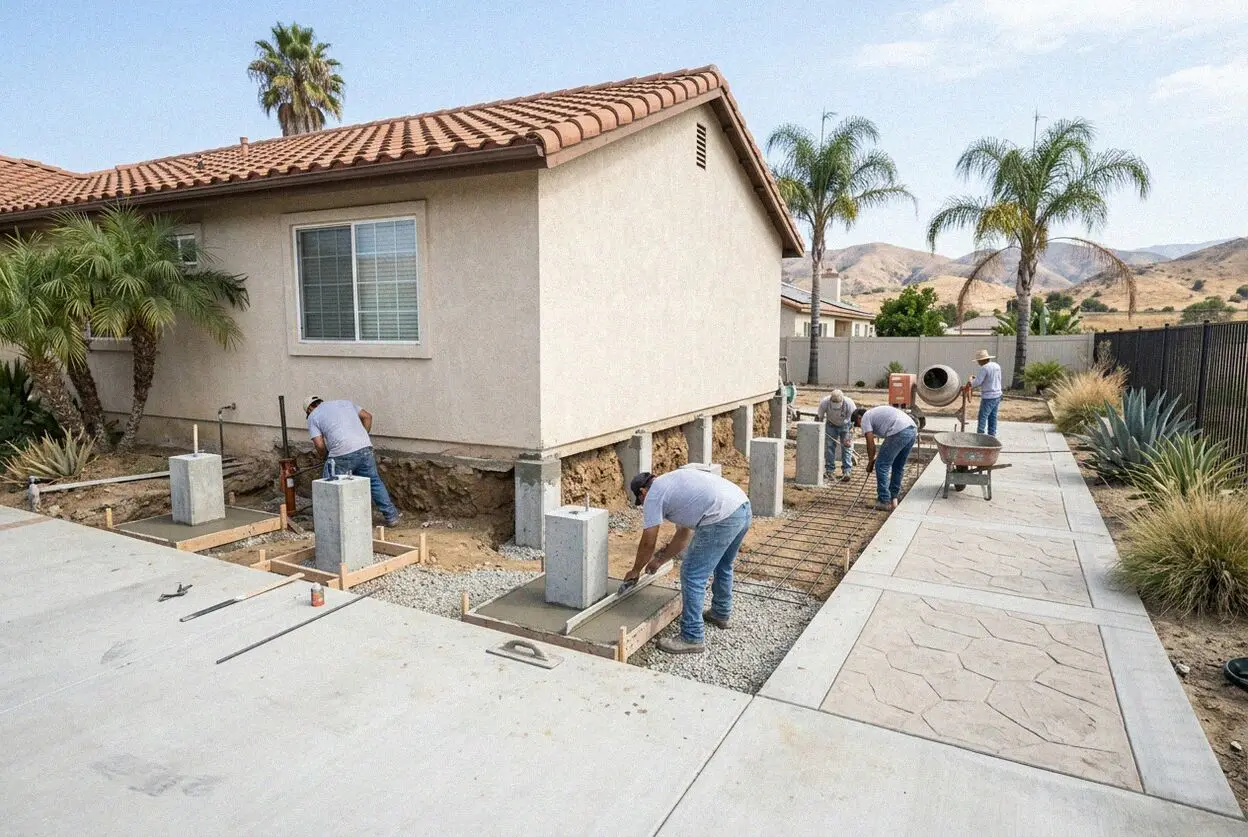
Concrete crew at work on the footing of a house in El Monte, CA

Ground and age

Why El Monte Houses Settle Without the Ground Moving

Two things decide a lift here and neither is clay: sand that stays put until water moves it, and post-war footings poured 12 inches deep with little or no steel in them.

El Monte sits on the sand and rounded gravel the two rivers spread across this end of the valley, and that ground bears well while it is confined, which is why the tracts on it stood 60 years with barely a crack. It has no cohesion, though. Open a channel through it with a leaking pipe and the grains go with the water, a flush at a time, until the footing is bridging a hollow. The clay laterals laid with the houses are 60 to 70 years old, and a cracked one is behind most drops we open.

Age is the second. The houses that filled the city after the war were slabs on shallow perimeter footings, 12 inches down and a bar or none, poured onto walnut orchard ground that was never compacted. A footing like that cannot be lifted by its own strength, so the bracket point is cut back to sound concrete and rebuilt before a pier goes near it. Where the pit shows a run past saving, it is replaced as a new footing at the right depth and the pier plan is redrawn around it.

From call to backfill

How We Raise a Foundation in El Monte

Five stages with the same crew at each, and the person who reads the level at the survey is the one on the jack at the lift. The permit and the engineer's plan are in hand before a pit is opened.

1

Survey the floor, find the water

Ismael Duarte shoots the floor with a laser, maps the drop by the inch, cameras the lateral and runs the irrigation. The figure is written there.

2

Choose the pier and take a date

You pick between driven, screwed or rebuilt piers against the engineer's plan and the table above, and the permit goes in with that plan.

3

Open the pits and cut back

Pits are dug at each pier point to the bottom of the footing, and crumbling concrete is cut off and rebuilt with rebar before a bracket is bolted.

4

Drive, lift and log

Each pier goes down until it refuses, then the house is raised in eighth-inch steps on all jacks together while the doors are checked inside.

5

Grout, backfill, walk-through

The hollow is grouted, the leak that made it is repaired or moved, the inspector signs, the pits are compacted shut and the paperwork handed over.

Behind the number

What Sets the Estimate on an El Monte Foundation Lift

The drop starts the figure and the footing finishes it. Two houses settled the same inch can need very different work once the pit shows what the footing is made of, so the survey is done in person. Every estimate is measured and written on site.

The post-war slab house

The pier count is set by how many feet of footing have dropped and what stands on them; a corner is often four piers, a whole side eight or more.

A duplex or a rear unit

Two units on one lot often share a footing at the party wall, so a lift on one side is carried on both sides, and both owners sign the plan.

The raised-floor house

A pre-war house on posts is lifted from the crawl space, and the figure moves with how many piers are rotten, cracked or sitting on nothing.

A footing that has to be rebuilt

Where the pit finds concrete that crumbles at the bracket, the run is cut back and repoured with steel before the lift, and that is its own line.

The survey and the written figure cost nothing, and the call to book a time for it comes back within 1 business day. (626) 774-7973 or send us a message.

Have the drop at your house measured in person

Send the form or call, and someone rings back within 1 business day to set a time. Ismael Duarte shoots the floor, cameras the lateral and writes the figure at your house, and the paper is yours to sit on for as long as you like.

Request a Free Estimate

Written on site · No obligation

By submitting, you agree to our disclosure and consent terms, including being contacted by Rio Hondo El Monte Concrete.

Houses we lifted

Three El Monte Foundation Lifts, in the Owners' Words

Three reviews left on Google, Facebook and the BBB, each about a house that had settled rather than a slab that was poured, and each saying how far it had dropped and what was found under it.

Google review

“The back corner had gone down almost two inches and the kitchen door would not latch. They ran a camera down the sewer line and found it cracked right under that corner. Four piers and a new lateral later the door closes with one finger and the floor reads level on their laser.”

Graciela M. of El MonteCorner lift and lateral repair · Google · 2024
Facebook review

“Our house is one of the old wood-floor ones and half the piers underneath were sitting on nothing. Ismael rebuilt them one at a time from the crawl space and shimmed the floor up over a week. The hallway that always creaked and sloped is flat for the first time since we bought it.”

Danny R. near Five PointsCrawl space pier rebuild · Facebook · 2022
BBB review

“The stucco had a step crack from the bedroom window to the ground and the inspector at our sale flagged it. Six helical piers went in along that wall in three days, they lifted it about an inch and a quarter, and the engineer signed off so the sale went through.”

Priya S. off Durfee AvenueHelical pier lift for a sale · BBB · 2025

Before you book

Foundation Raising Questions Asked in El Monte

What moves the figure, how long the jacks are under the house, what the city wants filed, what a policy pays for, and what is guaranteed once the pits are closed, answered for a house here.

(626) 774-7973
  • Why do two foundation lifts in El Monte cost so differently?

    Because the pier count and the footing decide it, and neither shows from the street. A corner that has dropped an inch takes four piers; a whole side that has gone takes eight or ten. Then the pit shows what the piers bracket to, and a footing that crumbles has to be cut back and rebuilt first, a day of work the sound one never needs. Both are found at the survey and written down.

  • How long is the crew under an El Monte house for a lift?

    Two to five days for a pier lift along one side of a slab house, and the house is never left up on jacks, because the piers carry it the moment they are locked off. Day one opens the pits and cuts back the footing, the piers go down on days two and three, and the lift itself takes an afternoon. A raised-floor house takes about a week, because the floor is shimmed up a little each day so the plaster can follow it.

  • What does the foundation lift estimate actually cover?

    The pits, the piers and brackets, the lift, the grout under the slab, the backfill and the engineer's letter at the end. It also covers the camera down the sewer lateral and the irrigation check, because a lift over a leak still running is not a repair. What sits outside the figure is named at the visit, a lateral that has to be replaced, a footing run past bracketing, or a patio slab that has to come out.

  • Does El Monte require a permit to raise a foundation?

    Yes, always. Lifting a house is structural work under the California Residential Code, so the city's Building & Safety Division wants a permit application with an engineer's drawing of every pier, its bracket and its design load, and the inspector looks at the brackets in the open pit before backfill. We arrange the engineer, file the application and meet the inspector, and the signed card is in your folder.

  • Will my homeowners policy pay for a sinking foundation?

    Usually not, with one exception. Settlement, earth movement and anything the policy calls gradual are excluded by nearly every carrier in California, so a footing that has been going down for 20 years is the owner's to fix. The exception is a sudden covered event, usually a burst supply line that washed the sand out in a week. If the camera shows a broken pipe, photograph it before we open a pit and claim first.

  • What part of a foundation lift is guaranteed?

    The piers and the lift, in writing. Every pier's depth and the load it refused at are logged on the day and printed with the guarantee, and what we stand behind is that those piers hold the footing where we left it. It is a written workmanship guarantee against defects in how it was built. Plaster cracks that open as the house comes up, ground moving beyond the piers, and a leak nobody has repaired sit outside it.

  • What piers and brackets go under the house?

    Galvanized steel push piers in 3-inch tube for a slab house, driven in sections and locked off on a bracket bolted through the footing, or helical piers with 8 and 10-inch plates where the load is lighter. A raised-floor house gets new concrete pads and pressure-treated posts on adjustable steel bases. The pier and the bracket are named on the engineer's drawing and the estimate, so what arrives can be checked.

  • Can we stay in the house while it is being raised?

    Yes, and nearly everyone does. The pits are outside, the jacks are quiet and the lift itself takes an afternoon, and the crew needs an unlocked side gate, a hose bib and the cars off the drive. What you will hear is the odd crack as a door frame racked for years goes back square. A raised-floor house is lifted from the crawl space, so the hatch inside the closet has to be clear for the week.

Towns we lift in

Foundation Raising Around El Monte

The eight nearest towns on the list, with the straight-line distance from the office on Peck Road beside each. The drop is surveyed at the house before a figure is written, whichever town it is in.

Show All Areas We Serve

Book a free survey of your El Monte foundation

Call or send the form and you hear back within 1 business day. Say which corner has dropped and whether any door has started to bind, and the survey can be booked for a day inside the same week.