Serving El Monte, CA and surrounding areas.(626) 774-7973
Rio Hondo El Monte Concrete

Concrete Retaining Walls in El Monte, CA for Raised Pads on River Sand

Almost no wall in this town holds a hill. It holds fill somebody placed, a rear pad, a terrace, a planter by the fence. Rio Hondo El Monte Concrete foots each in native sand and drains it, in a day.

Google reviewsFacebook reviewsBetter Business Bureau reviews5.0 Stars How our customers score us · Facebook, Google and the BBB
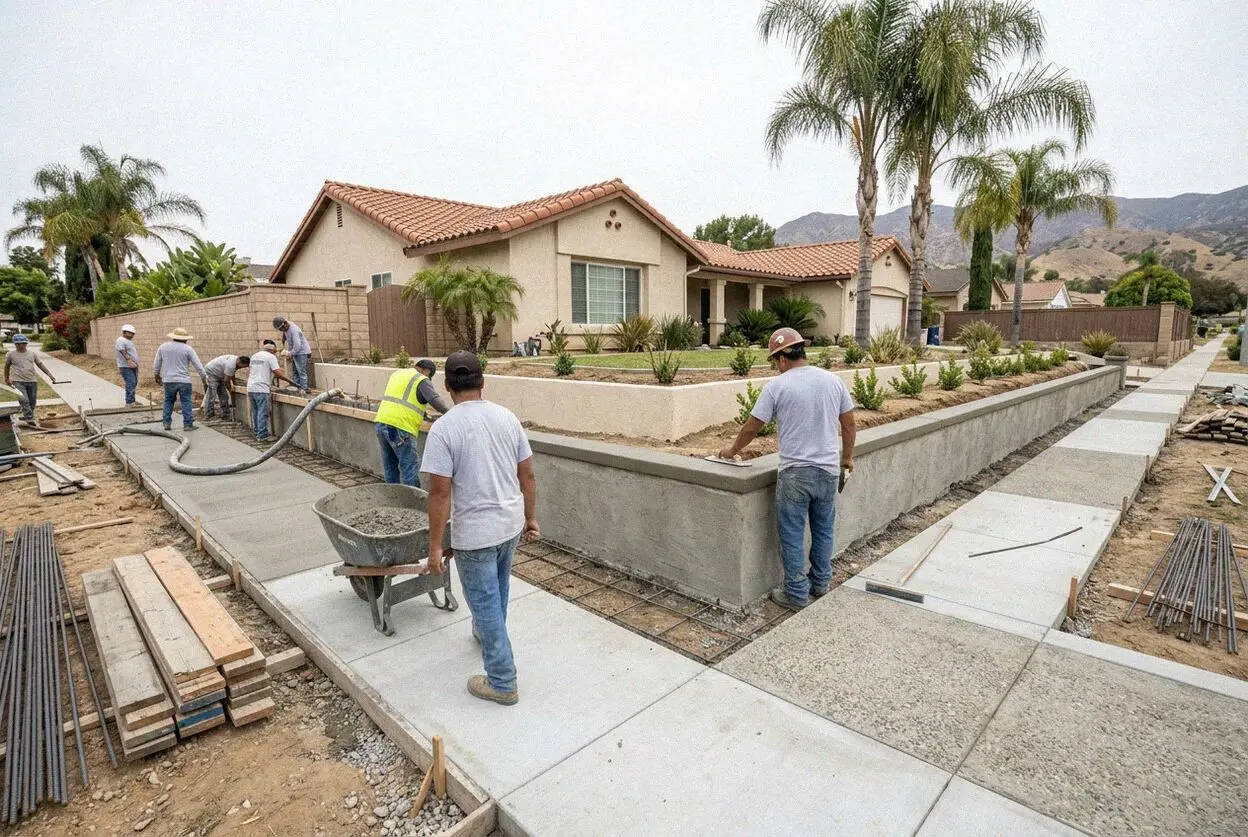
Crew setting block on a new retaining wall footing behind an El Monte, CA home
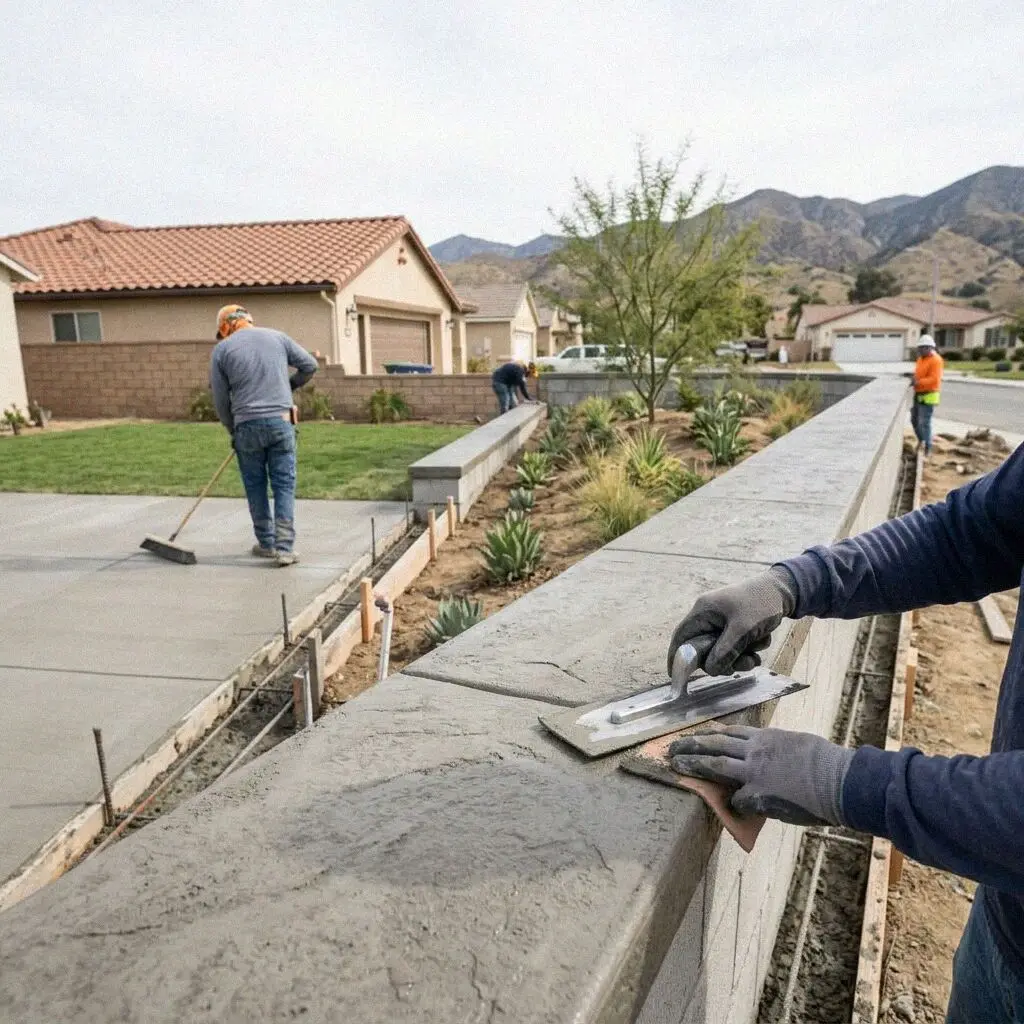
Hands tying rebar dowels on a retaining wall footing in El Monte

Short walls, placed fill

Building a Retaining Wall on an El Monte Lot

A retaining wall here is short and it holds fill, not a hillside. Most stand 2 to 4 feet, the height that separates a raised pad, a pool deck or a terrace from the yard beside it, and what pushes on them is the weight of the soil placed behind them and whatever water gets into it. A wall footed on native sand with a drain at its heel stays plumb. A wall stood on the loose fill it is meant to hold leans a little further every wet winter until the cap is well off its line.

Rio Hondo El Monte Concrete has built walls from Peck Road since 2015 under Ismael Duarte, who came to it after 21 years on the San Gabriel Valley crews and who sets the footing line on every job himself. What we replace was mostly put up by owners in the 1960s and 1970s, a course or two of block mortared straight onto the dirt to hold a planter or a step in the yard, with no footing beneath and nothing behind to carry water away. Fifty winters have pushed most off plumb.

Walls go up under a CSLB C-8 license held with the California Contractors State License Board, with liability insurance on every job. The state code exempts a wall not over 4 feet from the bottom of its footing unless it carries a surcharge, and a fence, a slab or a rear unit behind it is one, so most of ours are filed with Building & Safety before the steel is inspected. Every wall carries a written workmanship guarantee against defects in how it was built.


Repair or rebuild

How does an El Monte retaining wall show it is failing?

A lean you can see from the gate

Stand at the end of the wall and sight along the cap. A top course that has moved out over the base is being pushed by the fill behind it, and the push does not stop once it has started. The wall is answering a load it was never footed for, and repointing leaves that load there.

Sand piling at the toe

Fine sand on the paving at the foot of the wall after rain has come through the joints from behind. This ground is sand and rounded gravel, and once water finds a path through mortar it carries the fill with it. A void opens behind the face and the planter above settles into it.

Cracks stepping through the joints

A crack that runs in stairs through the mortar of a block wall, up one joint and along the next, means the footing has moved, usually because one end sits on native ground and the other on fill. The mortar has let go along the line of least resistance, and patching buys one season.

A face still wet days after rain

Sand this free-draining should be dry the morning after a storm. A wall face that stays dark for days is holding water behind it because there is no drain, and saturated fill pushes far harder than dry fill. Act on this one first, since the next wet winter turns a lean into a fall.

In every wall

What Every El Monte Retaining Wall Includes

None of these eight is a line on its own. Each is in every wall because of what this ground does: it will not stand open in a trench, it carries fill out through a leaking wall, and it is rarely native where a wall is wanted.

The old wall comes out

Block, mortar and whatever rubble it was set on are broken out and hauled the same day, and the fill behind is cut back to a slope that stands.

Native ground found

The trench is dug down through placed fill until the river sand and gravel this valley is made of is reached, then that bed is plate-compacted.

Footing keyed and poured

A footing at least 12 inches below grade, wider on the side that holds the fill, poured the day it is dug because this sand will not stand open.

Steel up through the stem

Number 4 bars doweled out of the footing into every core, horizontal bars in the courses, grouted solid so wall and footing move as one piece.

A drain at the heel

Perforated pipe in washed gravel along the back of the footing, wrapped in filter fabric so sand cannot silt it, run to daylight at the low end.

Gravel behind the face

A foot of clean gravel the full height of the wall behind it, so water in the fill reaches the drain instead of sitting against the block.

Backfill in plated lifts

The fill goes back in layers with a plate on each, so the pad or the planter behind the wall does not settle away from it over the first winters.

Cap, sweep and guarantee

The cap, the drain outlet and the face are checked against the estimate with you, the site swept, and the written guarantee handed over.

Four ways to hold it

El Monte Retaining Wall Types, Side by Side

Whether a step of 2 feet or 6 has to be held, and whether a fence, a slab or a building stands on it, decides which of these four goes in. Three of them share the footing and the drain, so what the table compares is the wall above the footing.

OptionHolds up toReinforcementFinished faceFence on top
Grouted 8-inch block4 feet, higher with an engineer's drawingNumber 4 bars in every core, grouted solidStucco, paint or the block left plainYes, posts set in the grout
Poured cantilever wall6 feet and past it, engineeredA rebar mat tied into the footingBoard-formed or smooth, left bareYes, on a footing sized for it
Mortared planter wall2 feet, holding soil and nothing elseOne bar at each corner and endCap course over stucco or brickNo, a planter carries no load
Interlocking dry block3 feet on a compacted gravel bedNone, the weight of the block holds itThe split face of the block itselfNo, nothing can bear on it

In order of cost: dry block, planter, grouted block, poured. Only the last two carry a rear unit's pad, and only they come with a drawing the counter can sign.

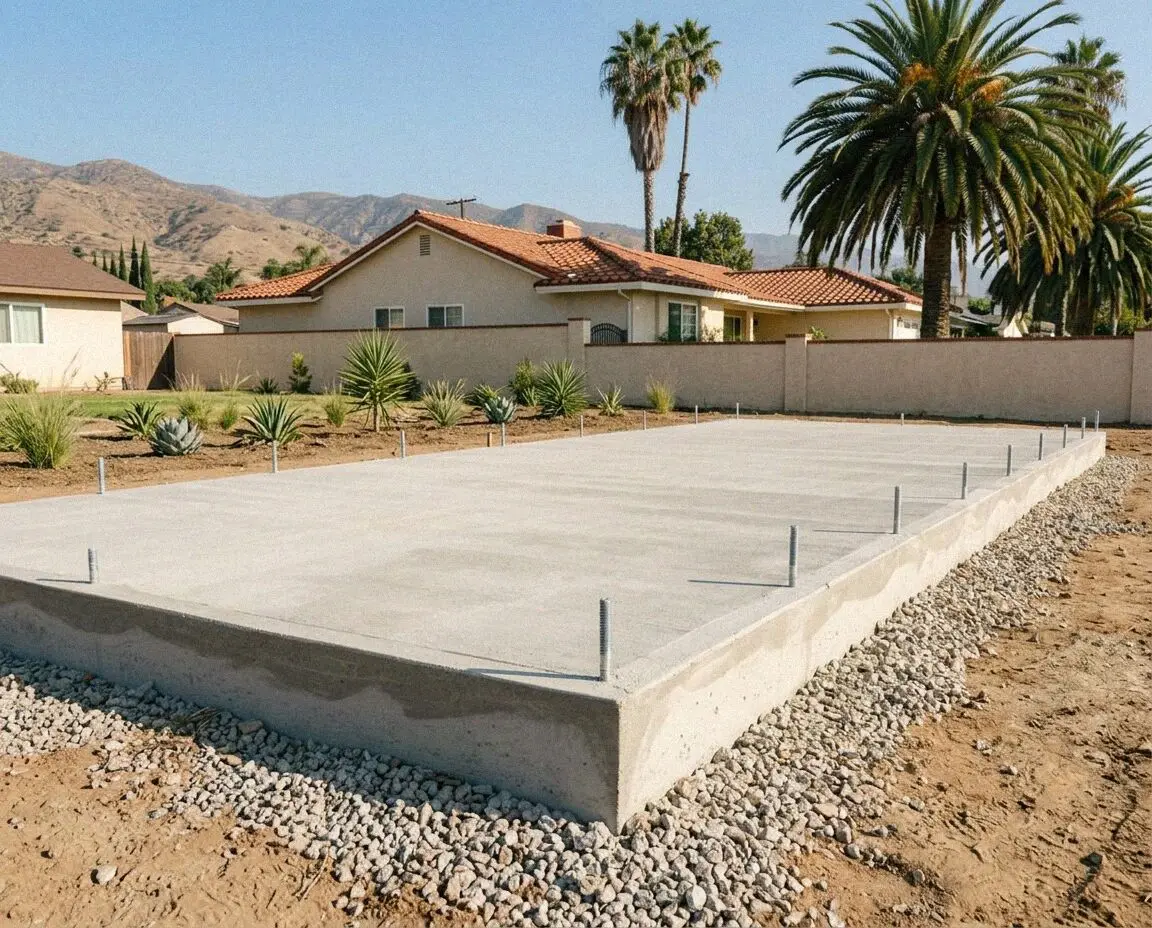
Concrete crew building a block retaining wall behind a house in El Monte

Flat ground, placed fill

Why Walls Hold Fill and Not Hills in El Monte

A wall here answers two conditions, and neither is a slope: the fill somebody placed to make the step, and sand that slumps before a footing can be formed in it.

This valley floor was laid flat by the San Gabriel River and the Rio Hondo, and the fall across a lot is a few inches over its whole length. So a step in the ground is nearly always one the owners made: a pad built up for a rear unit so it drains to the street, a pool deck raised above the lawn, a planter along a fence, or a neighbor who filled their yard a foot higher than yours. That fill is what the wall holds, and fill placed by hand settles unless it is compacted in layers.

Under the fill is river sand and rounded gravel, and it drains faster than almost anything a wall is built on, so water rarely builds up behind a footed wall the way it does on clay. What it will not do is hold a vertical cut. A trench opened in the afternoon has slumped by morning, and a footing poured into it sits on loose sand. So the trench is dug, plated and poured in one working day, and where the pad carries a building we pour its slab foundation on the same visit.

From measure to cap

An El Monte Retaining Wall, Stage by Stage

One crew from the first probe to the cap, and any wall that needs a drawing has it approved before the old one is touched. The five stages run in this order on every lot, whatever the height.

1

Measure the step, probe the fill

Ismael Duarte measures the height to be held and the run, drives a probe to find where native sand starts, and writes the figure at the fence.

2

Choose the wall, file the drawing

You pick block or poured and the face, take a date, and any wall over 4 feet or carrying a load goes to Building & Safety with a drawing first.

3

Old wall out, trench dug to sand

The old block goes to the crusher, the fill is cut back to a slope that stands, and the trench is dug through it to native ground and plated.

4

Footing, steel, stem and drain

The footing is poured before dark, the dowels set in it, the block laid and grouted or the wall poured, and the drain laid in gravel at its heel.

5

Backfill, cap and walk-through

Gravel goes in behind the face, the fill returns in plated lifts, the cap is set, and you walk the wall against the estimate before the paperwork.

Behind the figure

What Moves the Figure for an El Monte Retaining Wall

The figure begins with height and length and ends with what the wall has to carry. Where native ground starts under the fill is found with a probe, and that can put a day of digging between two walls the same size.

A single house lot

The height of the step and the feet of wall along it. A planter run along one fence is a day; a wall around a raised terrace on two sides is two.

A lot with a rear unit

A pad with a dwelling on it is a surcharge, so the wall is engineered and drawn, and plan check is part of the figure along with the wall.

A pool deck or a driveway cut

Water beside a pool and wheels on a drive both load the fill behind the wall, so the footing is wider and the drain runs to a real outlet.

The face you will look at

Stucco over block, a split-face block, or a board-formed poured wall. The finish is the one line on the estimate you choose freely.

Nothing is charged for the visit or the figure, and the call to book it is returned within 1 business day. Bring a sketch of what the pad or the terrace is for. (626) 774-7973 or send us a message.

Want the step in your El Monte yard measured this week?

Call, or send the form, and a time is fixed within 1 business day. Ismael Duarte measures the step, probes to native ground and writes the figure at your fence, and you are under no obligation past the paper he leaves.

Request a Free Estimate

Written on site · No obligation

By submitting, you agree to our disclosure and consent terms, including being contacted by Rio Hondo El Monte Concrete.

Walls we rebuilt

What Three El Monte Owners Say About Their Walls

Three walls, reviewed on Google, Facebook and the BBB by the people who live behind them, each with the height held or the winters it has stood through.

Google review

“The block wall between our yard and the neighbor's had leant so far the fence on it was touching their shed. They dug down to solid ground, poured a proper footing and rebuilt it 3 feet high with a drain behind. Two winters on and the string line still touches every block.”

Yolanda R. of NorwoodBoundary wall rebuilt · Google · 2024
Facebook review

“We were building a unit at the back and the pad had to sit about 18 inches above the lawn so it would drain to the street. Ismael did the wall and the pad as one job, compacted the fill in layers, and the city inspector signed the steel off before it was grouted. Nothing has moved.”

Hector M. off Durfee AvenueWall and pad for a rear unit · Facebook · 2025
BBB review

“Our planter wall along the side fence was shedding sand onto the path every time it rained and the top course had gone. They took it out, footed it properly and put gravel and a pipe behind it. The path has stayed clean through a whole wet season since.”

Dolores A. of El MontePlanter wall with drain · BBB · 2022

Before you book

Retaining Wall Questions Asked in El Monte

The questions asked before a wall is booked here: what moves the figure, how long the trench stays open, which walls the city wants drawn, and what is covered once the cap is set.

(626) 774-7973
  • Why do two walls the same length get different estimates?

    Because the height held and what stands on top of it matter more than the length. A 2-foot planter wall and a 4-foot wall carrying a fence are different footings, different steel and, past 4 feet or under a load, a different set of paperwork. Then the probe at the measure shows how deep the placed fill runs before native sand starts, and every foot of that is trench to dig and fill to put back.

  • How long is the trench open on an El Monte lot?

    One working day, never longer. This sand will not hold a vertical face, so the trench is dug in the morning, the bed plated and the footing poured before the crew leaves. The stem goes up over the next one to two days, block laid and grouted or forms set and poured, with the drain and gravel going in behind it as it rises. Backfilling and the cap take the last day, so a 30-foot wall is a working week.

  • Is removing the old wall part of the estimate?

    Yes. Breaking out the old block or the old poured wall, loading it and hauling it away is in the figure, and so is cutting back and later replacing the fill behind it. What sits outside the figure is named at the visit rather than added afterward: a fence that has to come down and be re-hung, a plan check fee where the wall needs a drawing, or a service line found in the trench that has to be moved first.

  • Does the city permit a retaining wall under 4 feet?

    Not on its own. The state residential code exempts a retaining wall not over 4 feet measured from the bottom of the footing to the top of the wall, so a plain planter or terrace wall inside that height needs no permit. The exemption ends the moment the wall supports a surcharge, and a fence on the cap, a slab or a drive behind it, or a rear unit on the pad above all count. Those walls are drawn and inspected.

  • Will my policy pay for a wall that has leant over?

    Usually not. A wall that has moved because it was never footed, or because there was no drain behind it, is settlement and earth movement, and most homeowner policies here list both as excluded. The covered cases are sudden ones: a vehicle striking the wall, a burst supply line washing the fill out from behind it, or a tree coming down on the cap. Photograph it before anything is broken out, and ask your carrier.

  • What does the guarantee on a retaining wall cover?

    The construction: the depth of the footing, the native bed it sits on, the steel and grout in the stem, the drain at the heel and the gravel behind the face, each written on the estimate before you sign. It is a written workmanship guarantee against defects in how it was built. Soil staining, efflorescence on the block, and movement from a load placed behind the wall later that it was not drawn for sit outside it.

  • What block, steel and pipe go into the wall?

    Standard 8-inch concrete masonry units grouted solid, number 4 rebar doweled out of the footing into each core with horizontal bars in the courses, and a 3,000 psi footing on plated native sand. Behind it is 4-inch perforated pipe in washed gravel wrapped in filter fabric, then a foot of clean gravel to the top of the wall. A poured wall replaces the block with formed concrete on a rebar mat.

  • Do I need to be there while the wall goes up?

    Twice: when it is measured and when it is walked at the end. In between the crew needs a water tap, an unlocked side gate wide enough for a barrow, and the ground behind the wall cleared of pots, furniture and anything you want to keep. If the wall is on a boundary, tell your neighbor before the breaker starts, because the fill on their side is cut back too while the trench is open.

Towns we build in

Retaining Walls Built Around El Monte

Eight towns, nearest first, each with the straight-line distance from Peck Road beside it. A wall is measured and its fill probed at the property, never from a photograph.

Show All Areas We Serve

Get a written figure for your El Monte wall

Ring or send the form, and the call back comes within 1 business day. Tell us how high the step is, how far it runs and what will stand on top of it, and Ismael Duarte can usually be at the fence inside the week.