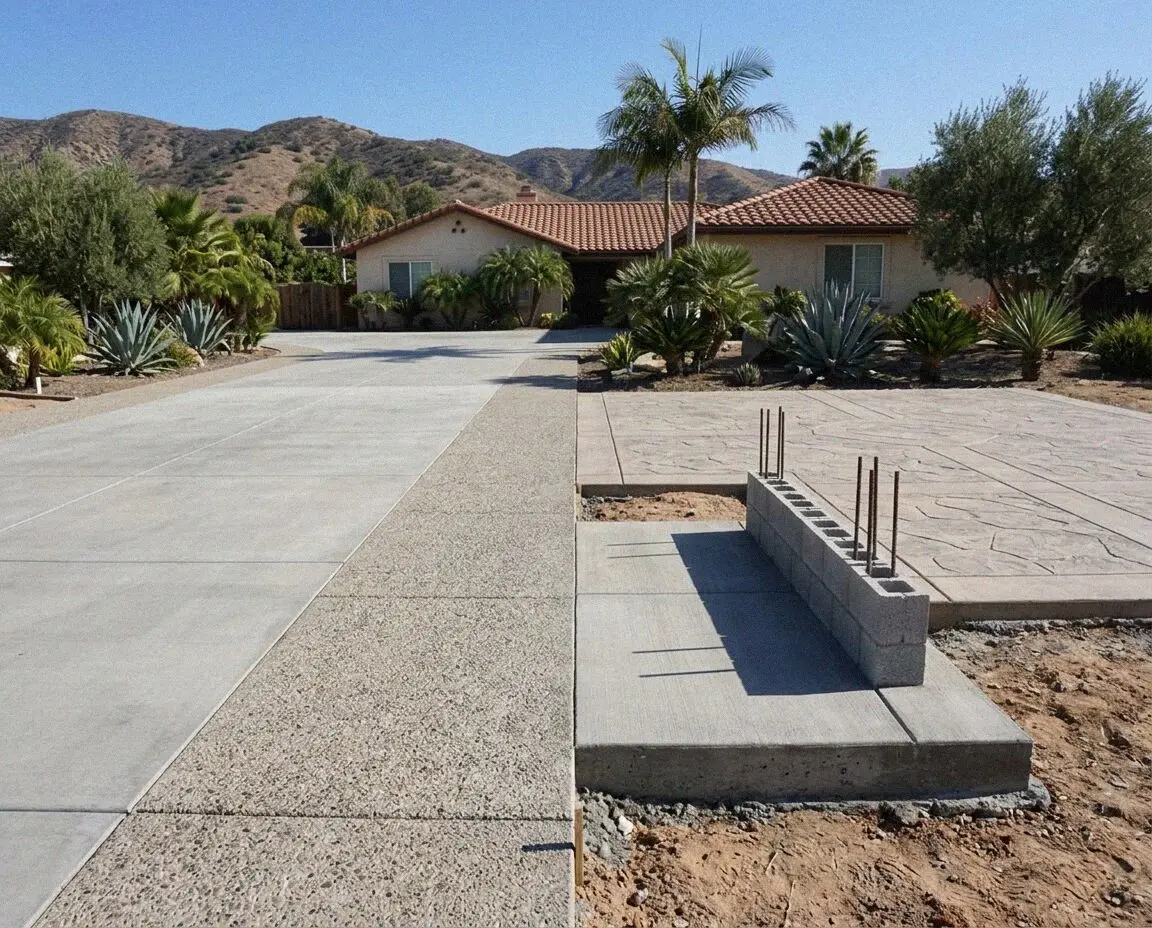
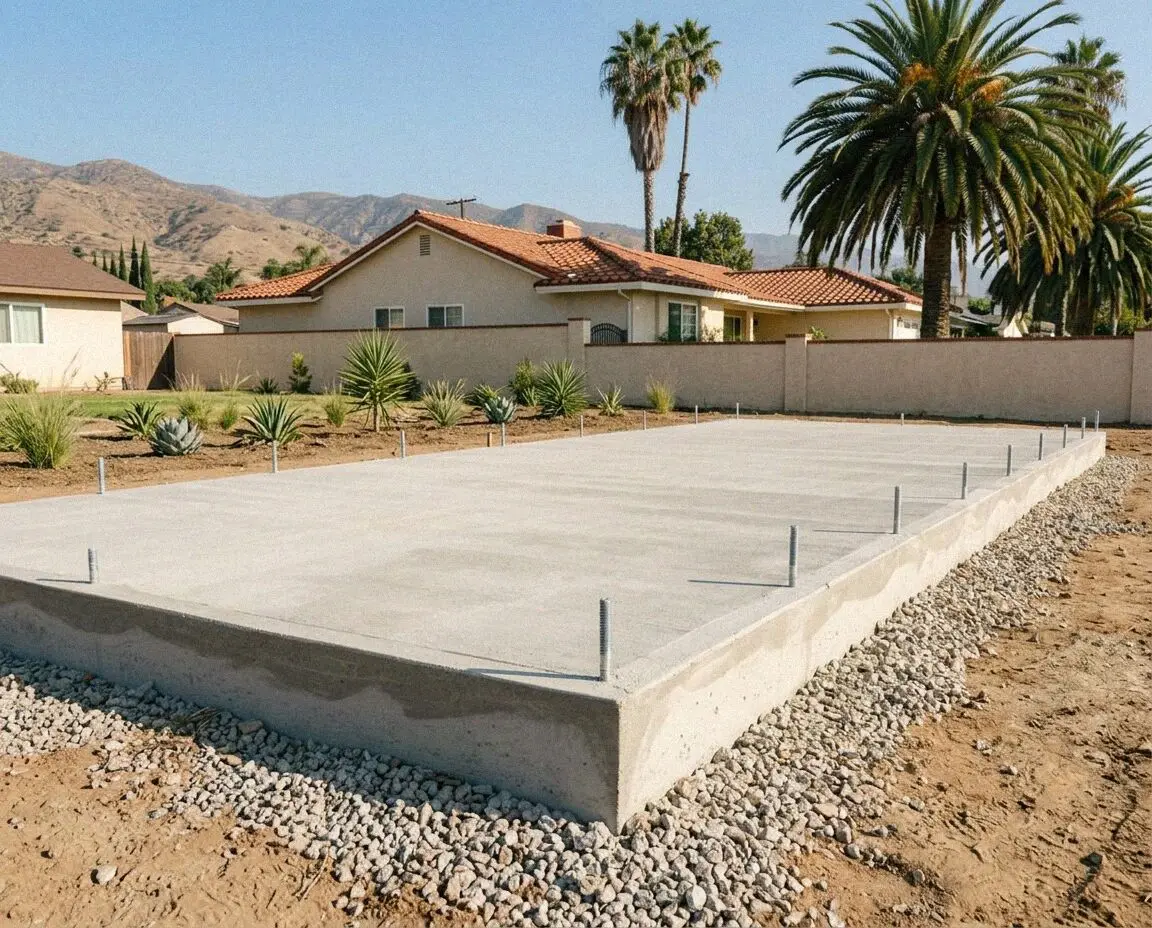
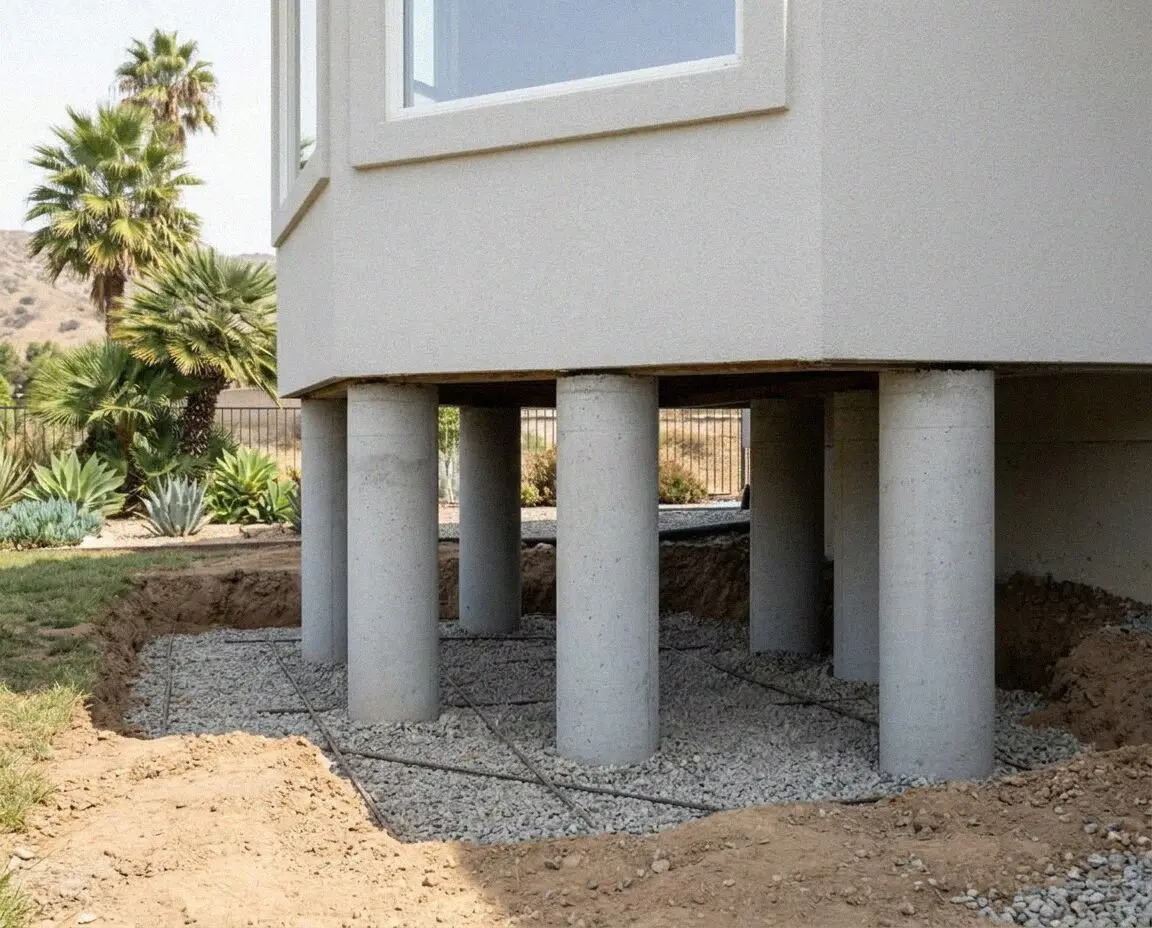
A foundation is a system, not a slab. The continuous footing spreads the house onto the ground, the stem wall lifts the wood clear of the soil, the bolts and hold-downs tie the frame to the concrete, and the crawl space under the floor is where the plumber and the electrician work for the life of the building. Each part is drawn by an engineer and checked by the city before the next goes on. Build one part to the drawing and another to habit and the inspection is where you find out.
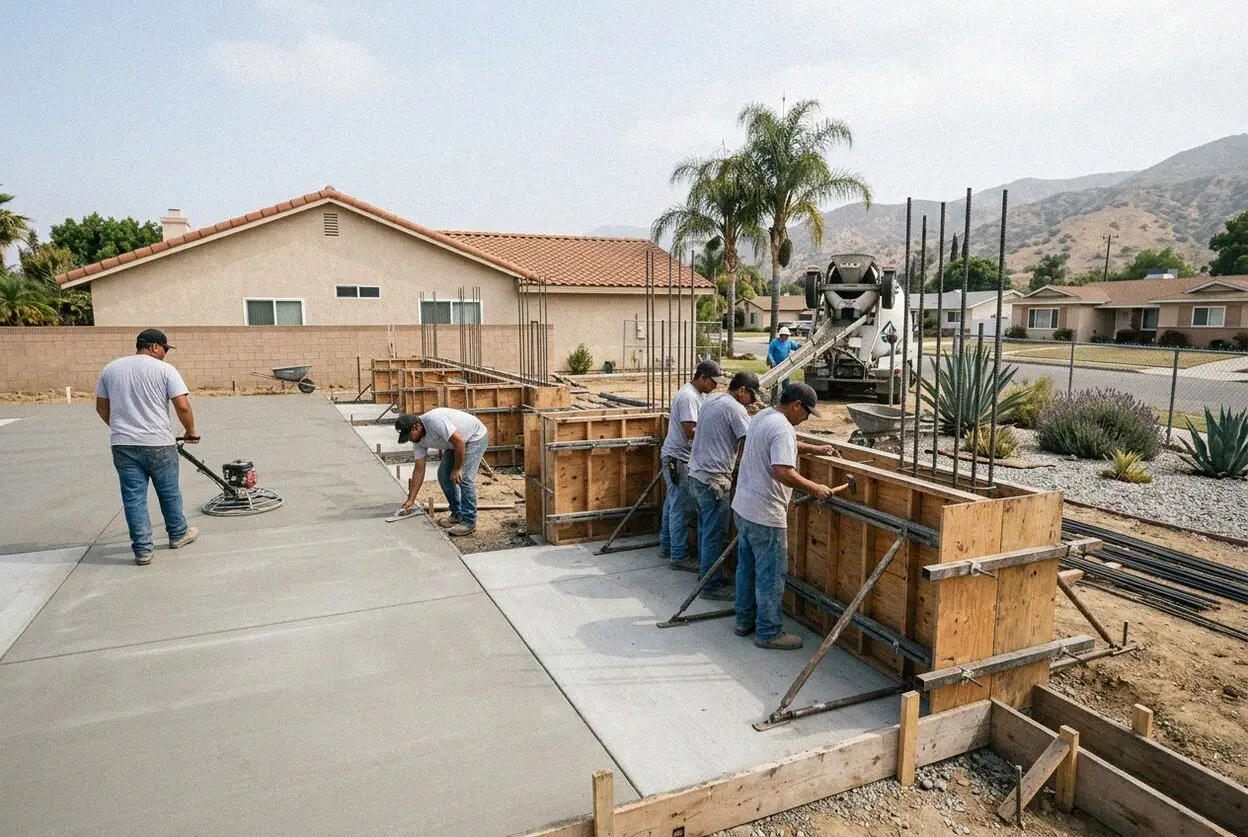
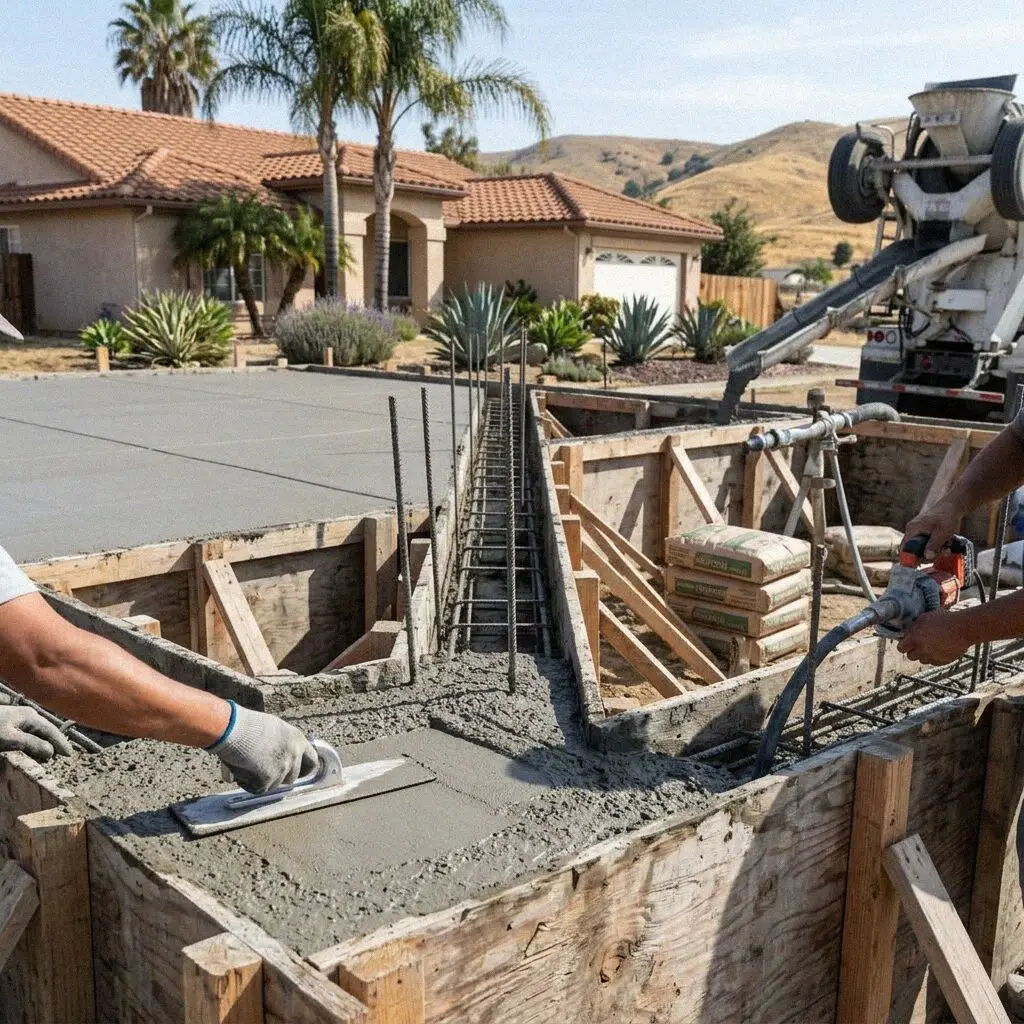
Rio Hondo El Monte Concrete has built foundations for new houses, two-story rear units and rebuilds here since 2015, with Ismael Duarte running every pour. The sequence is fixed. Footings are dug, steel is tied and inspected, the footing is poured, the wall forms go up with the verticals and the bolts wired to a layout, the wall is inspected and poured, and the forms come off to a top of wall level end to end. Nothing is poured on a day the inspector cannot come.
Every foundation is built to the California Residential Code under a CSLB C-8 concrete license, with liability insurance on every job, and where a parcel sits inside a seismic hazard zone the geotechnical report the state requires is read before the trench is set out. Building & Safety sees the footing steel, the wall forms and the finished bolts on three visits. The finished system carries a written workmanship guarantee against defects in how it was built.