Serving El Monte, CA and surrounding areas.(626) 774-7973
Rio Hondo El Monte Concrete

Garage Floor Concrete Across El Monte, CA, for a Bay or a Room

Households here average 3.48 people, and a 1960s bay was drawn for one small car. Rio Hondo El Monte Concrete lifts the old floor, sheets the ground under the new one and pours to what stands on it longest.

Google reviewsFacebook reviewsBetter Business Bureau reviews5.0 Stars How our customers score us · Facebook, Google and the BBB
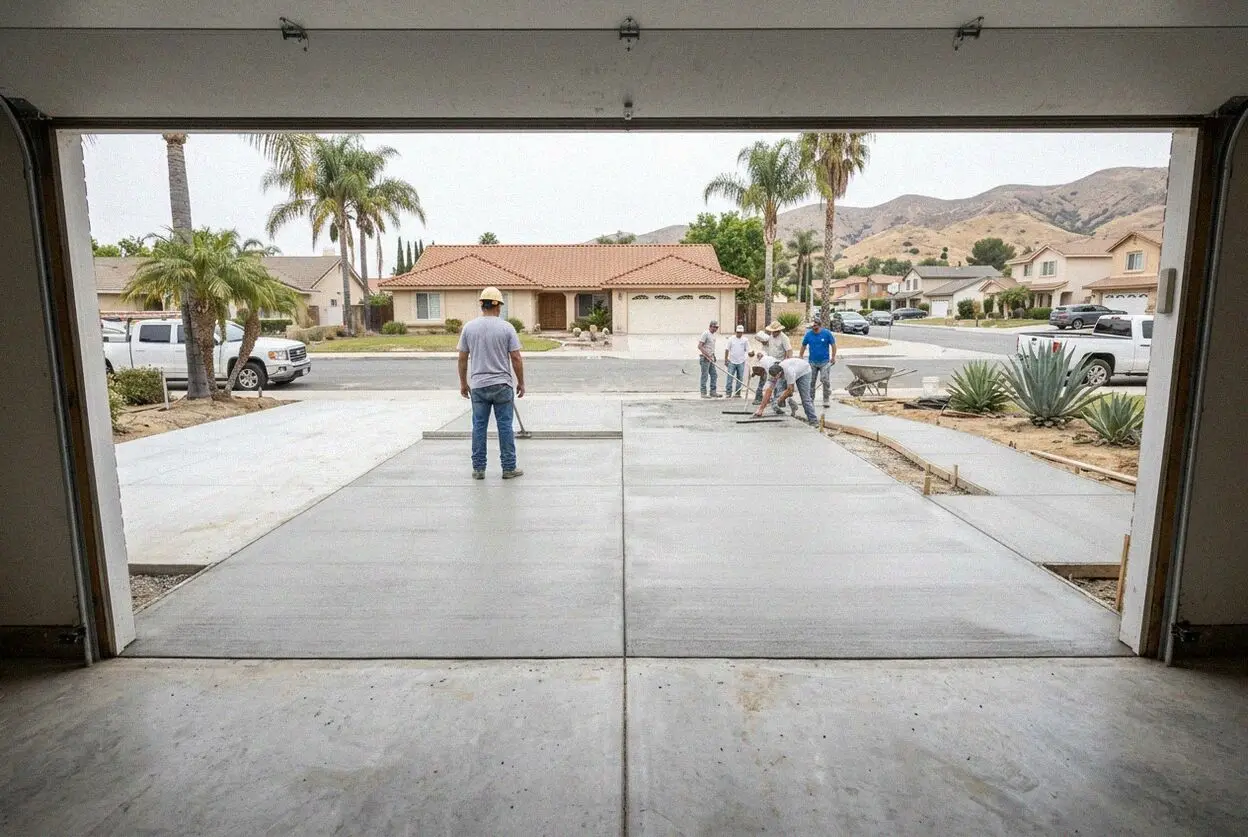
Fresh concrete screeded flat across a garage bay in El Monte
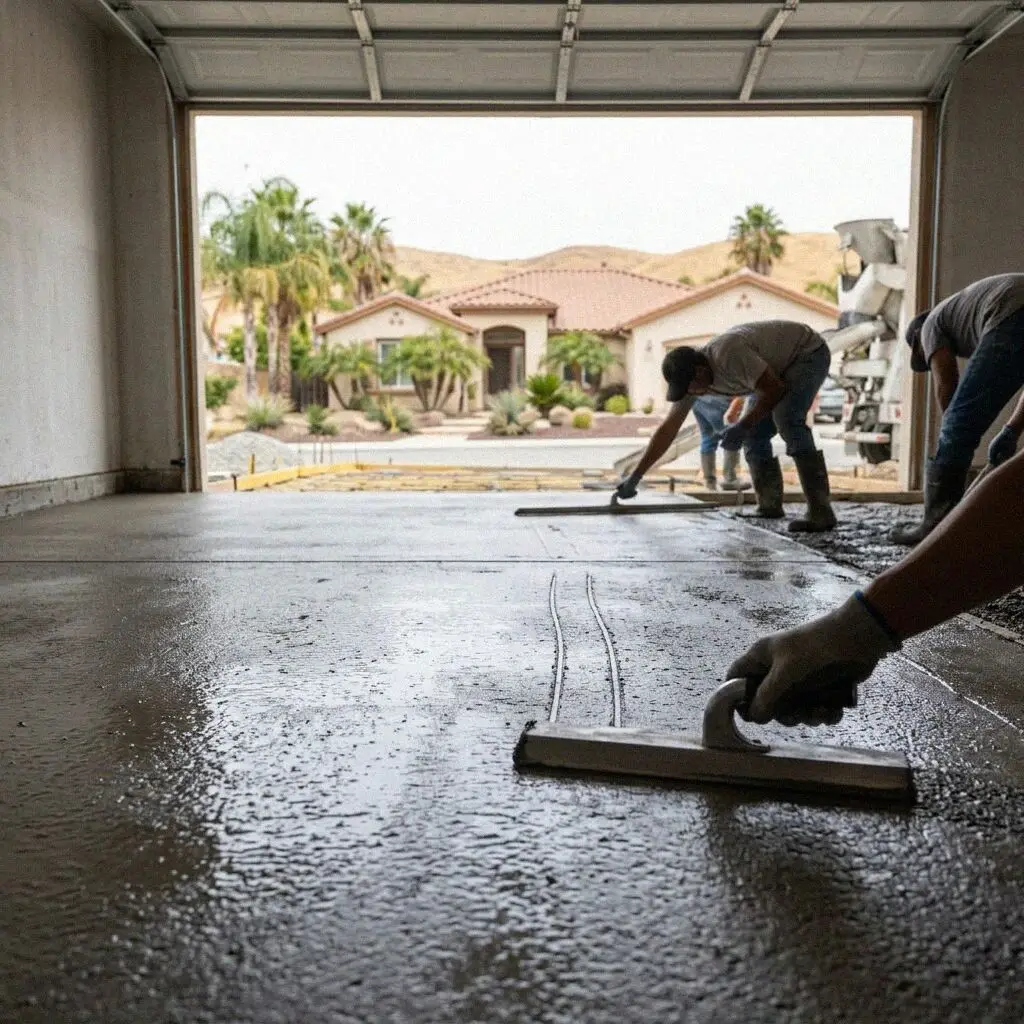
Trowel closing the surface of a new garage slab in El Monte

The bay as it gets used

What an El Monte Garage Bay Actually Holds

This is the one slab you inspect without meaning to, and here it is seldom holding just a car. Households in this city run to 3.48 people against 2.74 across Los Angeles County, and 13,589 of its 30,610 homes went up in the 1950s and 1960s to a plan with one small attached bay. So the bay takes the washer, the freezer, the bench and the boxes, and little of that ever moves off the spot it was set down on. Standing weight is a different problem from a car, and it sets the depth.

What is under that floor is usually nothing, and nothing had to be. Read R506.3.3 and it sets 6 mil as the minimum for a retarder below a slab on ground, then, in its own list of exceptions, lets garages and unheated accessory buildings out of it entirely. R506.1 puts the thinnest lawful floor at 3 1/2 inches. So the slab you have is no corner cut. It is also open to the ground, which corrodes a shelf foot at the contact face and takes a coating off in discs.

Ismael Duarte has held the CSLB C-8 classification since 2015, after 21 years on other crews in the San Gabriel Valley, and he closes the door line of every bay himself. Neither the state code nor anything this city publishes exempts a garage slab, so the drawing goes over the counter at Building & Safety first, and where the bay is to be lived in it goes through plan check instead. Every floor carries a written workmanship guarantee against defects in how it was built.


When a patch stops paying

Four Things That Finish an El Monte Bay Floor

A floor at the bare minimum

Drill the slab at the door line and plenty of bays on these streets come back at three and a half inches, poured that way in 1962 for one small car. Nothing is wrong with the concrete. It is the wrong floor for a bench and a jack, and no overlay puts back an inch nobody placed.

A crack along a partition

Where somebody boxed off a corner for a washer or a bedroom, the crack runs the line of the bottom plate rather than wandering. A stud wall on unreinforced concrete loads a strip a few inches wide, and a floor poured for parking parts under it. Sealing it leaves the load there.

Flakes clean on the back

Lift a piece of the failed coating and look underneath. Gray concrete stuck to the back means the film wore through from above and can be recoated. A flake that comes away clean, the slab pale beneath it, was pushed off from below, and every tin after it lifts the same way.

Damp at the foot of the wall

Once a bay has been lined out, the foot of the plasterboard is the first thing to say the floor is open to the ground. Board softens, skirting swells and paint blisters in a band along the base. The wall is not leaking. It stands on a slab with no break under it and dries the ground.

Inside the written figure

Eight Lines on Every El Monte Bay Floor

Eight things carried in the figure from the first visit, none raised later as an extra. Between them they answer what makes this slab unlike the rest of the lot: it works indoors, it takes weight that never moves, and it stands between a room and the ground.

Out through the doorway

Nothing with a boom fits under a roof, so the floor is broken inside and barrowed out, and it leaves the address that day.

Perimeter dug by hand

The last foot beside the stem wall comes back with a shovel, never a machine, and it is stoned and plated before the crew goes home.

Open stone, no fines

Four inches of open graded stone under the sheet. Fine material wicks water upward; a bed with the fines washed out of it cannot.

Sheet to ASTM E1745

10-mil, lapped six inches, every seam taped and the edge dressed up the stem wall so the floor is closed off at its perimeter.

15-mil where it is a room

A bay drawn as living space gets the heavier sheet, because vinyl, laminate and timber all lift at a vapor rate concrete shrugs off.

Depth set by point load

Four inches under cars and five wherever a jack, a lift column or a loaded tongue stands, with your figure printed on the sheet you sign.

Steel chaired, grooves cut

Reinforcement tied and carried on chairs, then grooves sawn to a quarter of the depth the same day, with no panel side past 12 feet.

Water leaves at the door

Rails are set so the finish drops an eighth in the foot toward the door, and a spill or a wet car leaves the front rather than the back.

Four answers to one bay

How an El Monte Bay Floor Goes Back Down

Two of the four keep the concrete already down, so the humidity reading taken on the first visit decides most of this table before anybody raises the question of looks. What the space is for decides the rest.

OptionRight whenUnder the slabCity involvementHow long it holds
Repoured as a garageThere is no break under what you have10-mil sheet to ASTM E1745Put to Building and Safety first30 to 40 years
Poured for a roomThe bay is becoming living space15-mil, with the edge insulatedDrawn, plan checked, inspected30 to 40 years
Coating the old slabThe probe reads dry and the fall is rightWhatever is already down thereNone5 to 10 years
Bonded toppingSound underneath but out of levelUnchanged beneath the toppingNone10 to 15 years

That reading comes from inside the concrete, not off a palm laid flat: sleeved holes, left overnight, read the next morning. What fails it fails any film over it.

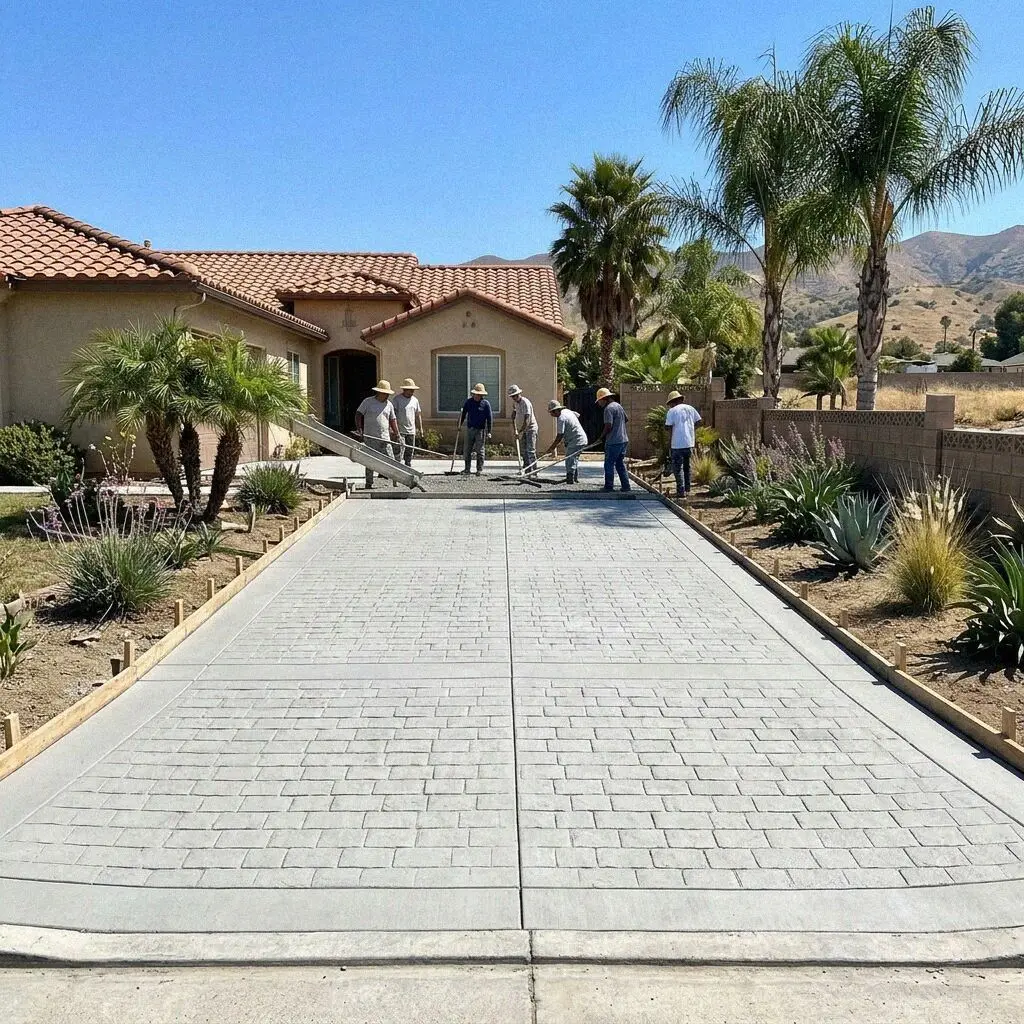
The El Monte crew working a fresh slab flat, floats in hand

Ground and paperwork

What Makes an El Monte Bay Floor Different

Two things run this work and the weather is neither of them: what the bay is being asked to do, and the fact that this ground will not stand anywhere it has been cut.

The floor of the valley is what the San Gabriel River laid down, sand and rounded gravel to depth. It takes compaction well, drains fast, and will not stand anywhere it has been cut. That counts for more inside a garage than anywhere else on the lot, because the old floor stops against the stem wall the building rests on and the footing sits beneath that edge. So the last foot comes back by hand, the perimeter is stoned and plated the same afternoon, and nothing stays open overnight.

Then there is the bay that stops being a bay. Among the city's building handouts sit a Single Family / ADU Submittal Checklist and an ADU / JADU Addressing Policy, and the second says plainly what a conversion produces: a separate unit carrying a number of its own on the street. A floor under a dwelling is drawn, plan checked and inspected, and sheeted to a different standard from the one under a car. Which of the two you are building is settled at the measure.

How the week runs

Five Stages Inside an El Monte Garage

Five stages, one crew, and a figure written inside the building it applies to. Where the space is being drawn as somewhere to live, the file is open at the counter before a start date is written into the diary.

1

Measure, then read the slab

Ismael tapes the bay out, drills the old floor to sleeve a humidity probe, and leaves the figure in writing on that same visit.

2

Settle depth and the filing

Depth is settled against whatever will stand on the floor longest rather than what parks on it. A bay being drawn as living space is lodged now.

3

Break out and hand dig

Threshold and door track go under boards, the old floor leaves by barrow, and the strip beside the stem wall is taken back by shovel.

4

Stone, sheet, steel, concrete

Open stone plated, the sheet laid and turned up the wall, steel set on chairs, then the mix placed and closed off while it is still workable.

5

Grooves, cure, walk-round

Grooves in before dark, seven days of the slab kept damp, then the building swept through and the new floor walked against your estimate.

Before you sign anything

What Moves an El Monte Garage Floor Figure

Area opens the number and the break-out closes it. Two bays of one size on the same El Monte street can finish a day apart, because of what has been standing on one of them and what turns up under the other.

How big the bay is

A one-car bay off a 1960s tract house measures around 240 square feet. Two cars is nearer 440, doubling the forming and more than doubling the mix.

What never gets moved

Cars want four inches. A jack pad, a lift column or a trailer nose puts weight through a few square inches and takes five, thickened under a post.

If it stops being a garage

Living space means a heavier sheet, an insulated edge and an inspection to pass. That is a longer program as well as a different floor.

Getting concrete inside

An attached bay takes a chute off its own drive. Where a side yard is under three feet or the bay sits back down the lot, it arrives by line pump.

Coming out, reading the slab and putting the figure on paper are all free, and a message left here is answered within 1 business day. (626) 774-7973 or send us a message.

Get the bay taped out and the floor read

Leave the form or ring the number. Somebody sets a date, tapes the bay out, drills the floor you already have for a reading, and puts what goes under the new one, the depth and the total on paper before leaving.

Request a Free Estimate

Written on site · No obligation

By submitting, you agree to our disclosure and consent terms, including being contacted by Rio Hondo El Monte Concrete.

From the owners

Three El Monte Garages, Floors Replaced

Three garages off three El Monte streets in the past two years: one holding a workshop, one drawn up as a unit for a relative, and one where a coating had come away in plates.

Google review

“I keep the car on a jack most weekends and the floor had gone hollow under the pad with cracks running off it. They lifted all 240 square feet instead of patching the one spot, poured the new floor at five inches and sawed the grooves before dark. Two years and it has not moved.”

Hector A. off Gidley StBay floor replacement · Google · 2026
Facebook review

“The garage is being made into a place for my father to live, and nobody had told me the floor came into it. They put the heavier sheet down, insulated round the edge and poured 260 square feet. It passed inspection at the first go, with one of their men stood there for it.”

Yesenia M. of El MonteFloor for a garage conversion · Facebook · 2026
BBB review

“Our epoxy had come off in plates and I wanted it done again. Ismael pulled a flake up, showed me the clean back of it and said any new tin would do the same. He was right. The floor came out, stone and a taped sheet went under it, and the shelves have stayed dry since.”

Ruben C. of RosemeadBay floor after a failed coating · BBB · 2025

Asked in the doorway

Eight Questions About El Monte Bay Floors

Why the old floor has nothing beneath it, when the city has to see the job, what a conversion alters, coatings that keep lifting, depth under a jack, the walls during a dig, and how the door line ends up.

(626) 774-7973
  • Should there have been plastic under the old floor?

    No, and it is worth knowing before anybody blames the builder. The retarder clause, R506.3.3, sets 6 mil as the minimum beneath a slab on ground and then lists its exceptions, the first of them garages and other unheated accessory buildings. Bay after bay here was laid on graded ground with nothing between, and passed. What follows is not a fault but an open route through the concrete.

  • Is a bay floor something the city has to see?

    It is asked rather than assumed, and no published list answers it for you. The state exemption reaches a driveway or a walk standing no more than 30 inches proud of the ground beside it, and stops there; no garage slab is named in it. This city puts out building handouts and policies but nothing that exempts work. So the drawing goes over the counter at Building & Safety and the answer comes back in writing.

  • What does a garage conversion do to the slab?

    It stops being an accessory floor. Once the space is drawn as a dwelling the code exception no longer covers it, so the 10-mil sheet becomes a requirement, and we go to 15-mil under anything lived on, because vinyl, laminate and engineered timber all lift at vapor rates bare concrete carries without complaint. The edge is insulated to the energy code and the drawing is plan checked.

  • Why does the coating keep lifting off our floor?

    Because it is pushed off from beneath rather than worn off from above. Vapor leaving the ground reaches the back of the film, cannot get through it, and breaks the bond an area at a time, which is why the flakes lift with clean backs. Before a tin is opened the slab is read: holes drilled, sleeved, left to equilibrate, then measured for humidity under ASTM F2170. Taped polythene is a screen, and screens miss.

  • How deep does the floor go under a jack?

    Five inches over a plated bed, and the depth follows the jack rather than the car. A ram puts most of a car onto roughly four square inches, and four inches over ground nobody rolled answers by dishing under the pad and throwing short cracks off the low point. A bolted lift is that doubled, so the slab is thickened under each column and the anchor depth read off the maker's drawing.

  • Does taking the floor out undermine the garage walls?

    Not where the perimeter is dug the way this ground demands. San Gabriel River sand compacts well, but a cut face in it does not hold, so a trench opened inside a stem wall runs in on itself given a night to do it. The last foot beside every wall comes back by hand rather than by machine, is stoned and plated the same afternoon, and nothing is left open when the crew leaves.

  • Can the floor be leveled instead of replaced?

    Where the slab beneath is sound and reads dry, yes. A bonded topping brings the fall back and gives a fresh surface for about 10 to 15 years, and it answers a floor draining the wrong way rather than one breaking up. It is wrong where the concrete is at 3 1/2 inches, where a crack is moving, or where the bay will be lived in, because none of those is a surface problem.

  • How does the new floor meet the driveway outside?

    At the same threshold line it always did, with the fall running out of the building. The finished level is set off the existing driveway rather than off the old floor, because a bay poured up to a drive that has itself dropped is how rain ends up standing at the back wall. Where the drive goes in the same week, the two are formed together and the joint falls on the door line.

Past the city line

Garage Floors Past the El Monte Line

The eight nearest names on the round, with their distance from the Peck Road office: South El Monte at two miles, Temple City and Rosemead at three, then Baldwin Park, South Monrovia Island, Arcadia, San Gabriel and La Puente.

Show All Areas We Serve

Get an El Monte bay floor read and written

One visit does it. We answer within 1 business day, come to the building, drill the existing floor for a reading while standing on it, and leave the figure with you in writing. It costs nothing and ties you to nothing.